
Campus Master Plan
Montessori Center School & Farm


Concept master plan design and new Conditional Use Permit for a Montessori School campus at a12-acre fallow site. 

In support of local planning guidelines – and fostering urban agriculture – the design proposes an integration of school functions and an agricultural based landscape. Montessori education programs around gardening and outdoor exploration form a guiding theme – to be supported and enhanced. 


The campus is organized around a central courtyard with generous and neighborly orchard buffers at the site perimeter.

Library, offices and vine-covered trellises flank the tree-shaded parking lot providing a civic entry to the campus. 

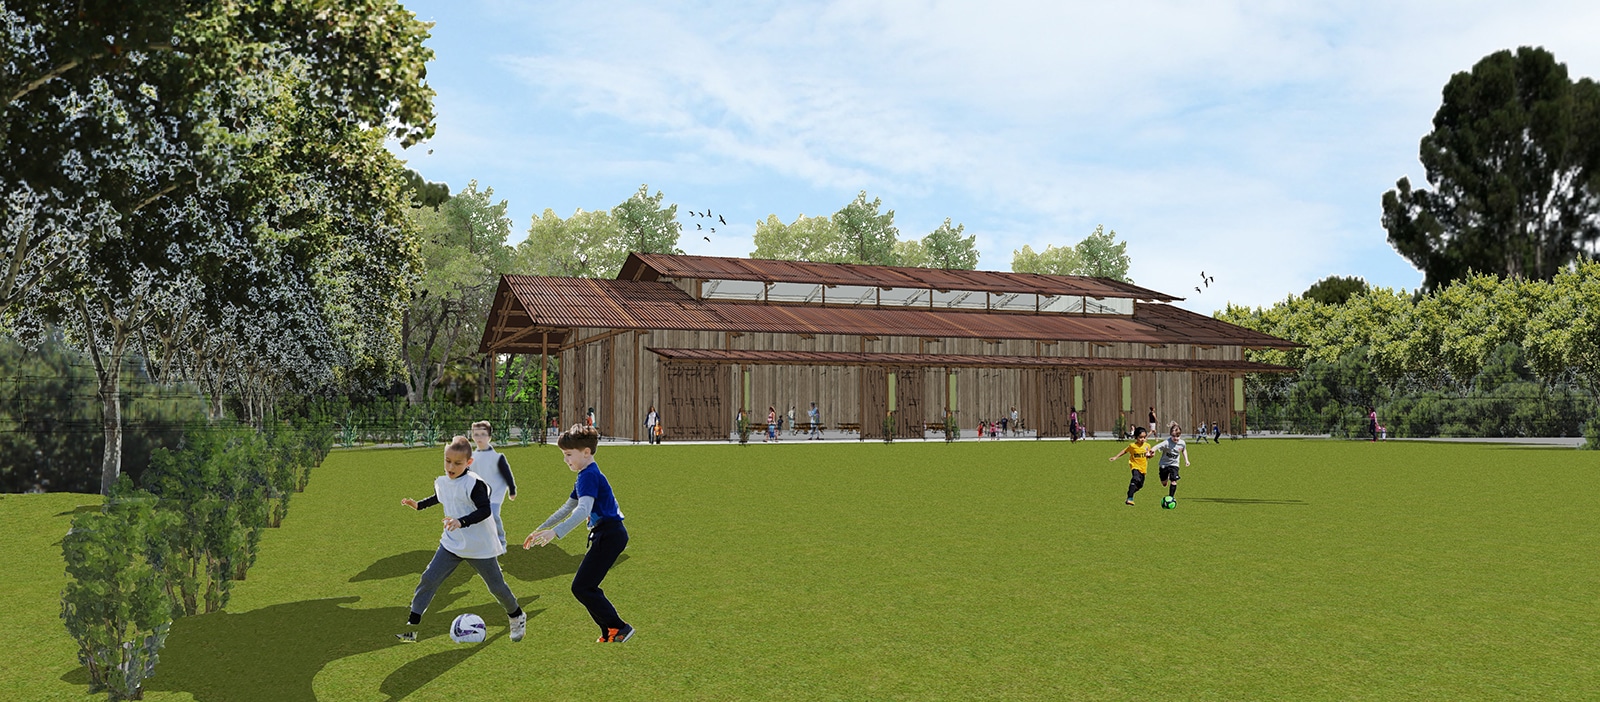
A multi-purpose barn and plaza will host all-school gatherings as well as daily activities including theater, music, gymnastics, indoor sports and farming programs. 

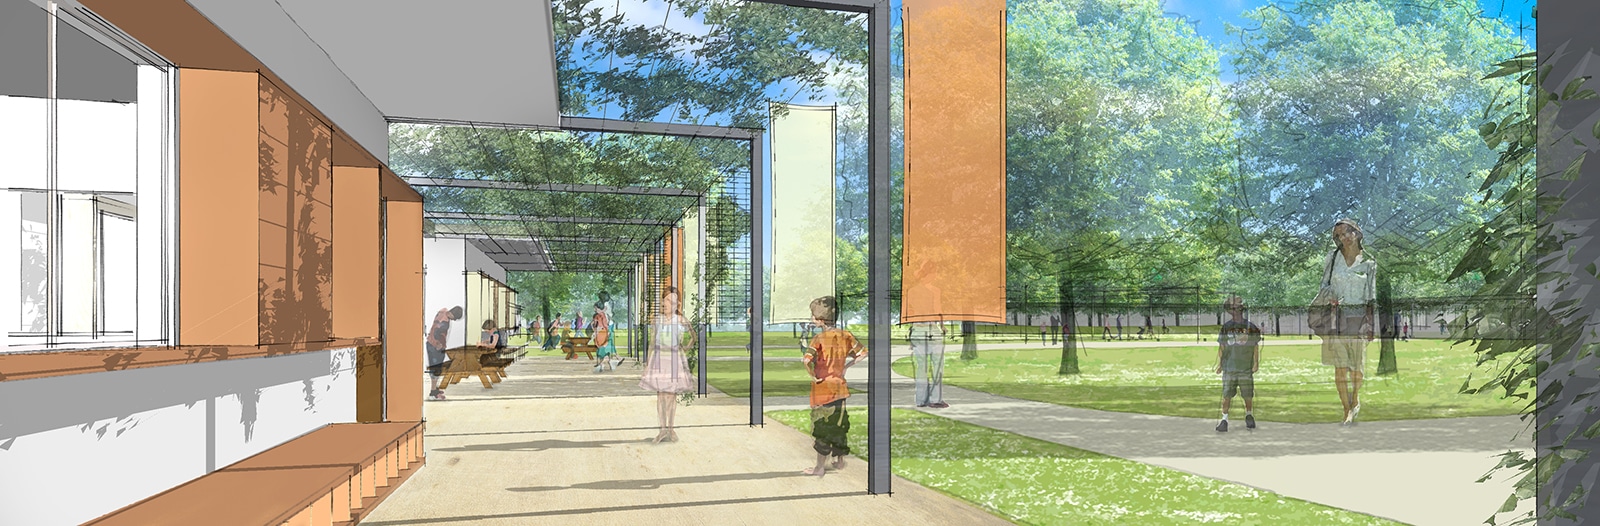
An uplifting Montessori inspired color palette unifies groupings of buildings. Trellises, cubbies, and benches activate the building exteriors. 

In the spirit of resource preservation, aged modular classrooms are adaptively re-used, refurbished and enhanced – saving time and money.

Share:
An aerial architectural rendering of the Montessori Center School's 10-acre garden campus. The plan shows a series of low-profile buildings nestled among dense groves of mature trees and interconnected by winding paths and green courtyards. The campus is bordered by a tree-lined perimeter and sits within a suburban neighborhood, with large agricultural greenhouses visible to the left.
Architectural rendering of a school walkway under a shaded metal trellis. The path is lined with wooden benches, large orange banners, and a low wall with lockers, while children and adults walk through a lush, green lawn area surrounded by mature trees.
An architectural rendering of a rustic, barn-inspired multi-purpose building at Montessori Center School. The long, wooden structure features a weathered metal roof and clerestory windows, fronted by a large green field where several children are shown playing soccer under a clear blue sky.
A detailed architectural site plan of the Montessori Center School. The diagram shows rectangular classroom blocks and a library organized around circular green courtyards and organic-shaped lawns. Key features include a large athletic field at the bottom, a multi-purpose building, and a tree-lined "green buffer" perimeter that integrates the campus with its natural surroundings.


Blackbird Team | Alayna Fraser, Ken Radtkey, Adam Sharkey, Alisa Oberjuerge, James Kyle, Liqiang Huang, Vandhana Balachandran, Avi Rubin
Landscape Architect | Van Atta Associates Inc.
Civil Engineer | Ashley & Vance Engineering, Inc & Mike Gones Engineers
Planning Consultant | Suzanne Elledge Planning & Permitting Services, Inc.
Arborist | McPherson Tree Service
Traffic Engineer | Associated Traffic Engineers
Acoustic Consulting | 45dB
Environmental Consulting | Rincon Consultants
Architectural Historians | Post/Hazeltine Associates