Mountain Drive Home



This home features elegant living within a deceptively simple building plan. An exposed timber frame of columns and tapered beams support a gently sloping roof opening to 180-degree ocean and island views. A generous curved roof overhang creates outdoor living space for dining, relaxation, and play. Open kitchen, dining, and living areas form the center of the house separating the master suite from bedrooms, den, and service spaces. The owner’s art collection and beautiful Moroccan doors were featured in the design, and interior finishes were selected for elegance and function.  The building’s facade is an interplay of materials, combining plaster, weathering steel, large sliding doors, and a variety of punched as well as clerestory windows.  A detached garage with an artist workshop complements the home’s amenities. Fire-safe design and detailing helps protect the home from wildfire, with native and drought-tolerant landscaping creating inviting outdoor gardens for recreation.
Share:
Dusk view of a modern hilltop home with a glowing interior, expansive glass walls, and a native plant garden.


Wide view of a modern kitchen with blue high-gloss cabinetry, white marble waterfall island, and three wood-swivel stools.
Side angle of a marble kitchen island looking toward a hallway decorated with pop art and unique sculptures.

View through a glass front door into a living room with leather chairs, hardwood floors, and a scenic palm tree view.

Modern bathroom with blue subway tile, a white soaking tub, and a graffiti-print shower curtain.

An airy art studio in a garage with large glass doors, colorful canvases, paint supplies, and a view of a wooded canyon.
Intricate arched Moroccan-style metal doors opening into a bright bedroom with colorful abstract art.

A floor-to-ceiling wooden bookshelf filled with books, featuring a Tiffany-style lamp and a hanging jester doll.

Aerial top-down view of a modern estate with dark metal roofs, solar panels, a swimming pool surrounded by palm trees, and lush green landscaping on a hillside.
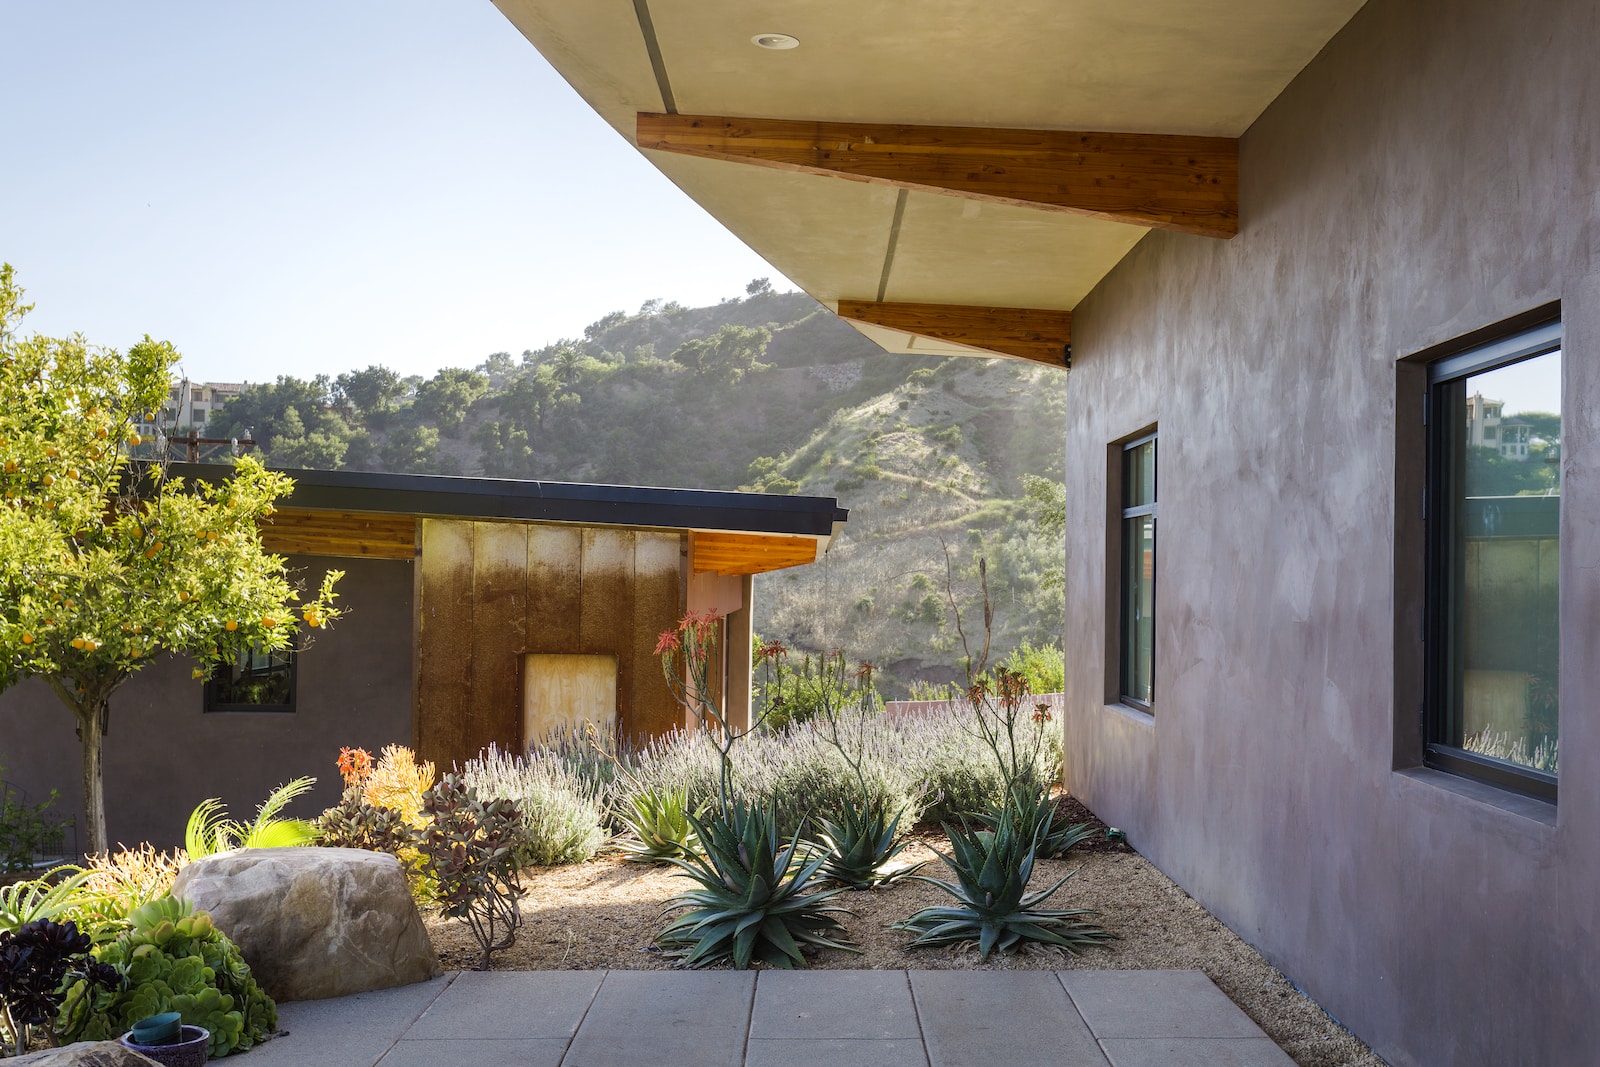
Modern stucco home exterior featuring a desert garden with succulents, lavender, and a concrete patio.

Modern bathroom featuring a walk-in shower with gray marble walls, a wooden slat floor mat, and a white floating vanity with a large mirror.

Spacious interior with a panoramic view of a tropical landscape through wide-open glass doors, blurring the line between the living room and the patio.

An eclectic home interior featuring an intricately carved Moroccan-style metal door opening into a moody, artistic powder room.


Blackbird Team | Adam Sharkey, Ken Radtkey, James Kyle, Ray Twyford, Sam Ridge
Structural Engineer | T&S Structural
Electrical Engineer | Alan Noelle Engineering
Mechanical Engineer | Mechanical Engineering Consultants
Civil Engineer | Above Grade Engineering
Contractor | KMC Construction, Inc.
Photography | Matt Weir and Roy Hathon