Shoreline Home

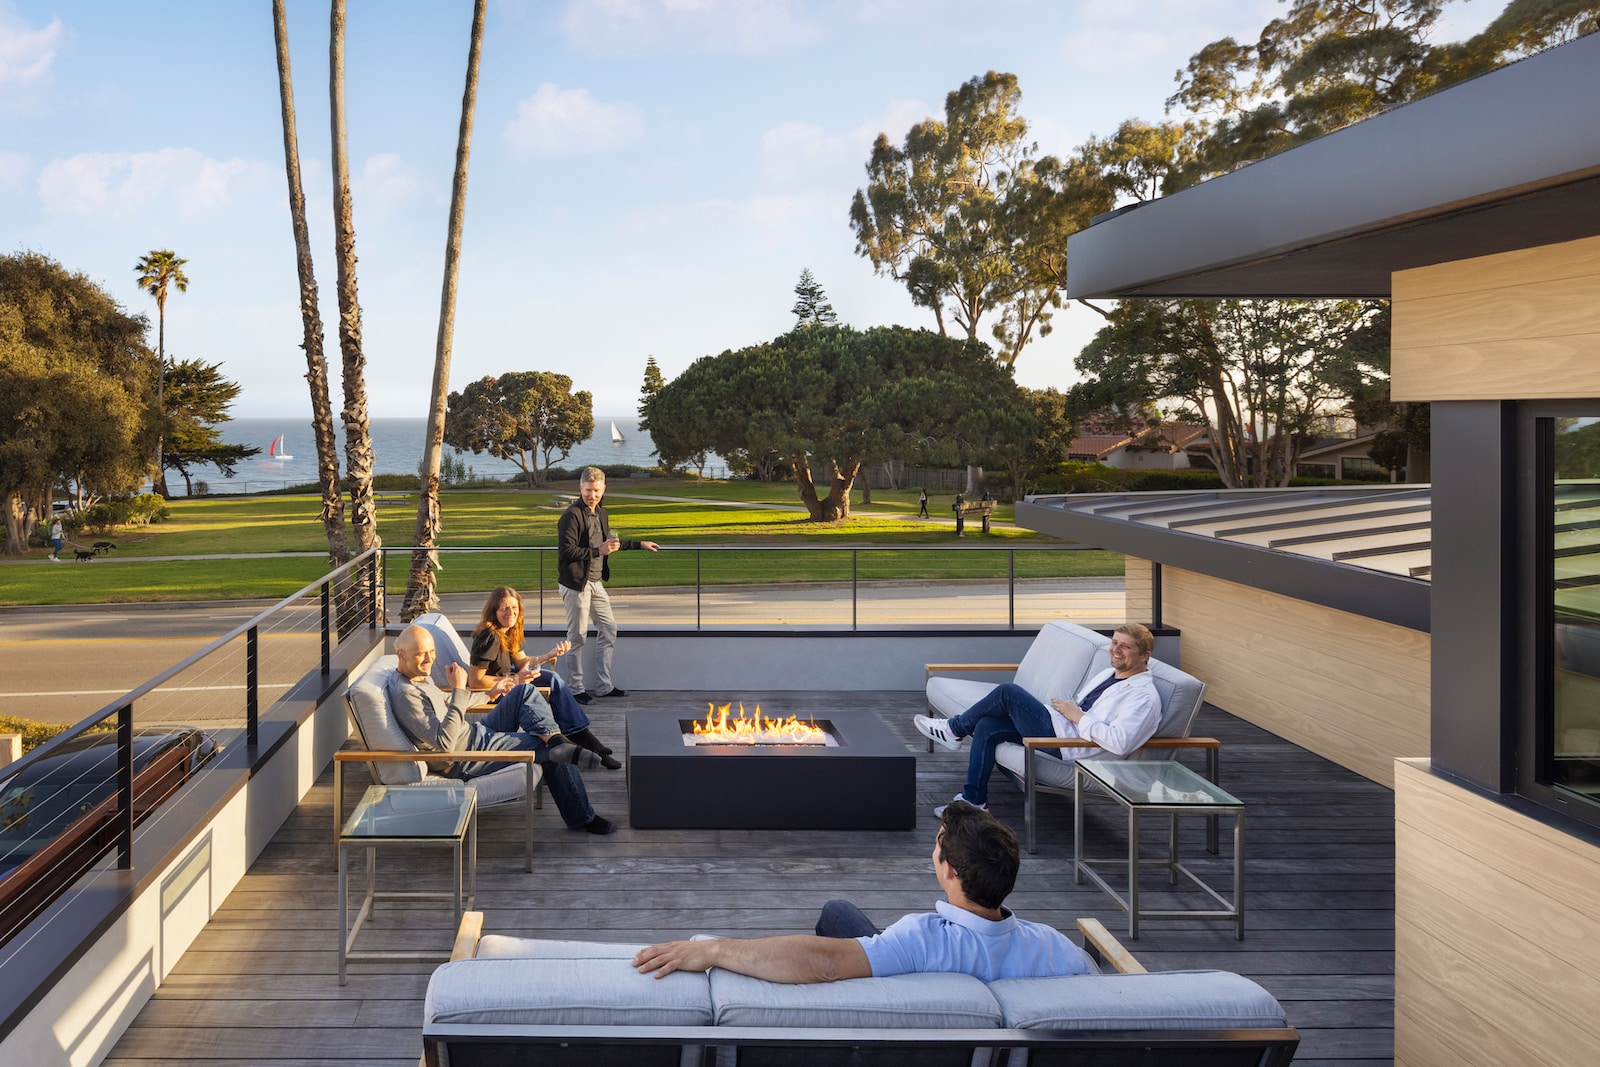
This sociable oceanfront site overlooks the lively neighborhood treasure, Shoreline Park and Santa Barbara Channel. A high-ceiling, open plan connects kitchen and dining to expansive ocean views and an elegant backyard patio and swimming pool. The spacious roof deck is perfectly situated as a park and ocean overlook – extending interior and patio spaces. Native planting and modern patio complement the home. A refined palette of smooth plaster walls, acetylated wood siding and decking, and metal windows and doors create an elegant addition to Santa Barbara’s iconic Shoreline Drive neighborhood.


Share:
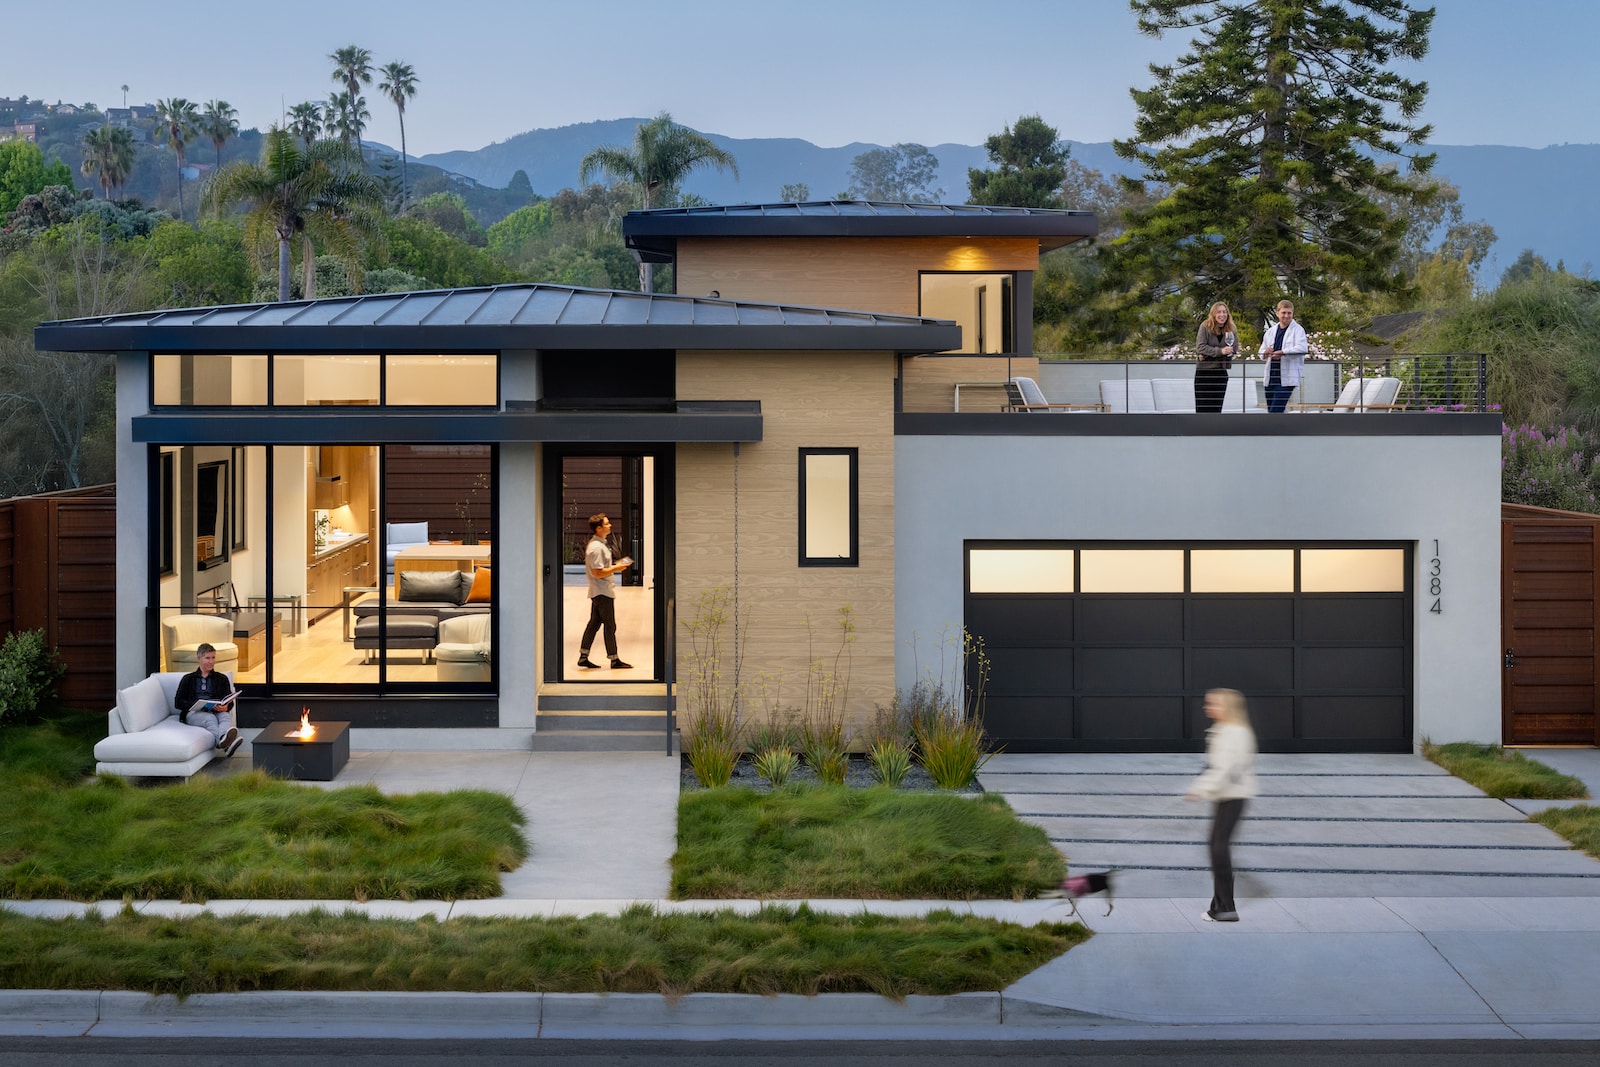
Exterior dusk view of the Shoreline Residence, a modern two-story home with flat roofs and warm wood-paneled accents. The large windows reveal a lit interior, while a person sits by a small fire pit on the front lawn and others stand on the second-story roof deck.
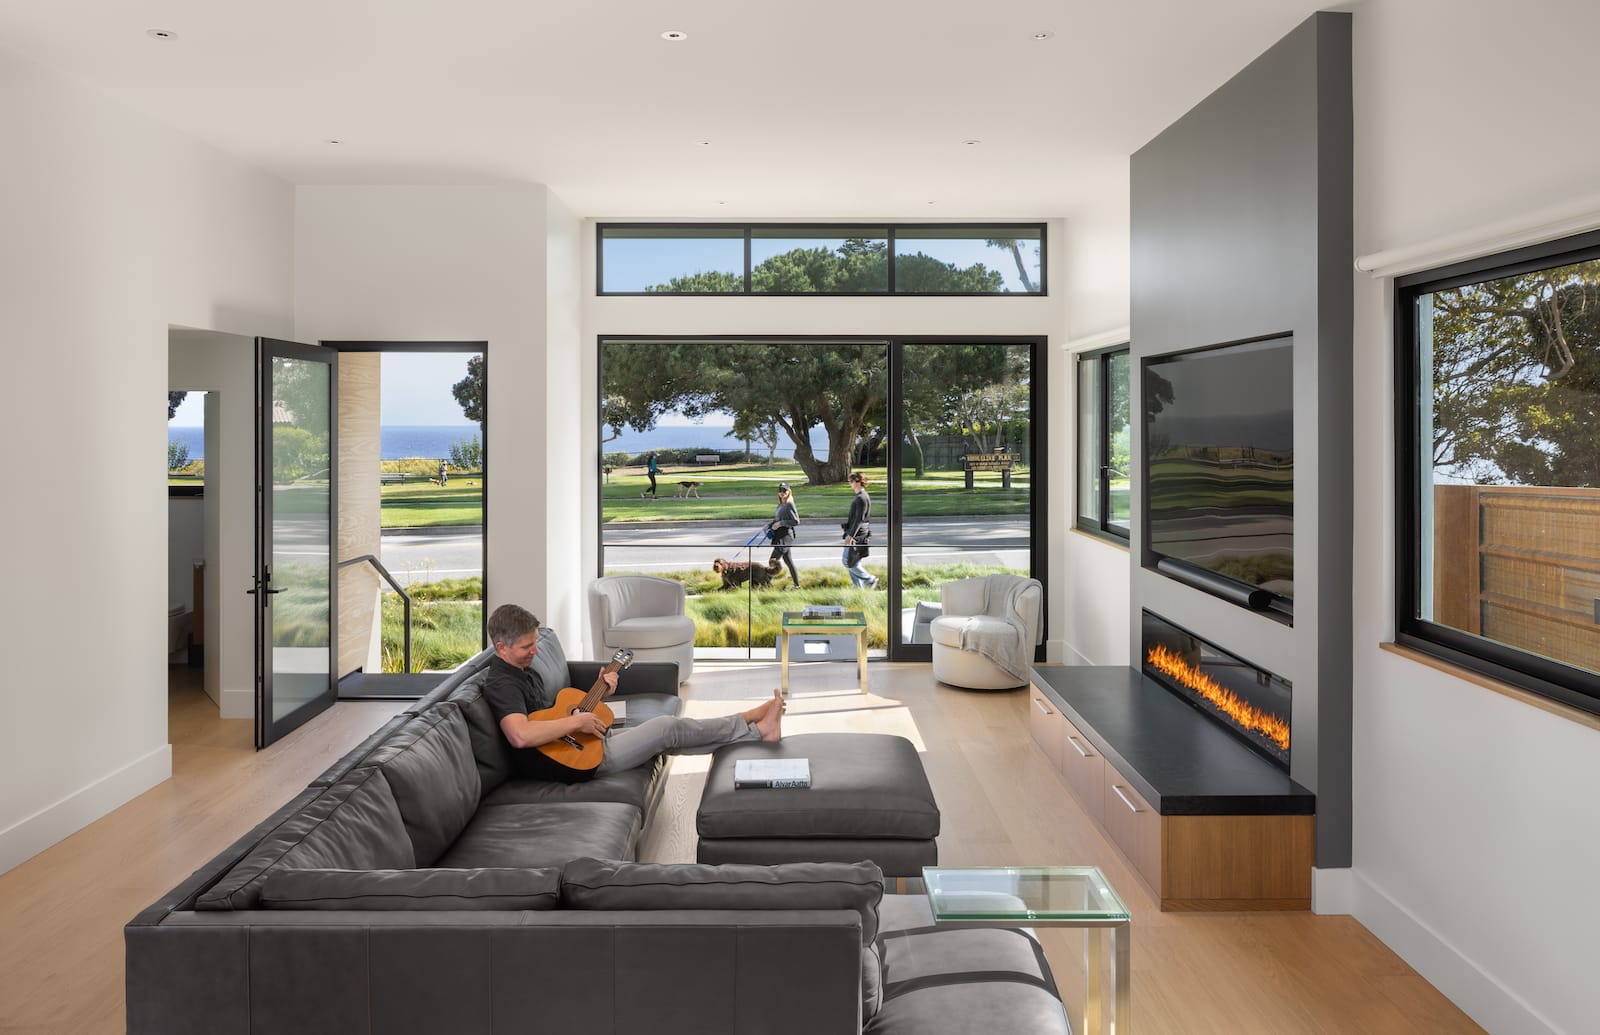
Spacious modern living room with light wood floors and a large grey sectional sofa. A man plays guitar on the sofa. A floor-to-ceiling glass wall provides a view of a grassy park, a road, and the ocean in the distance.
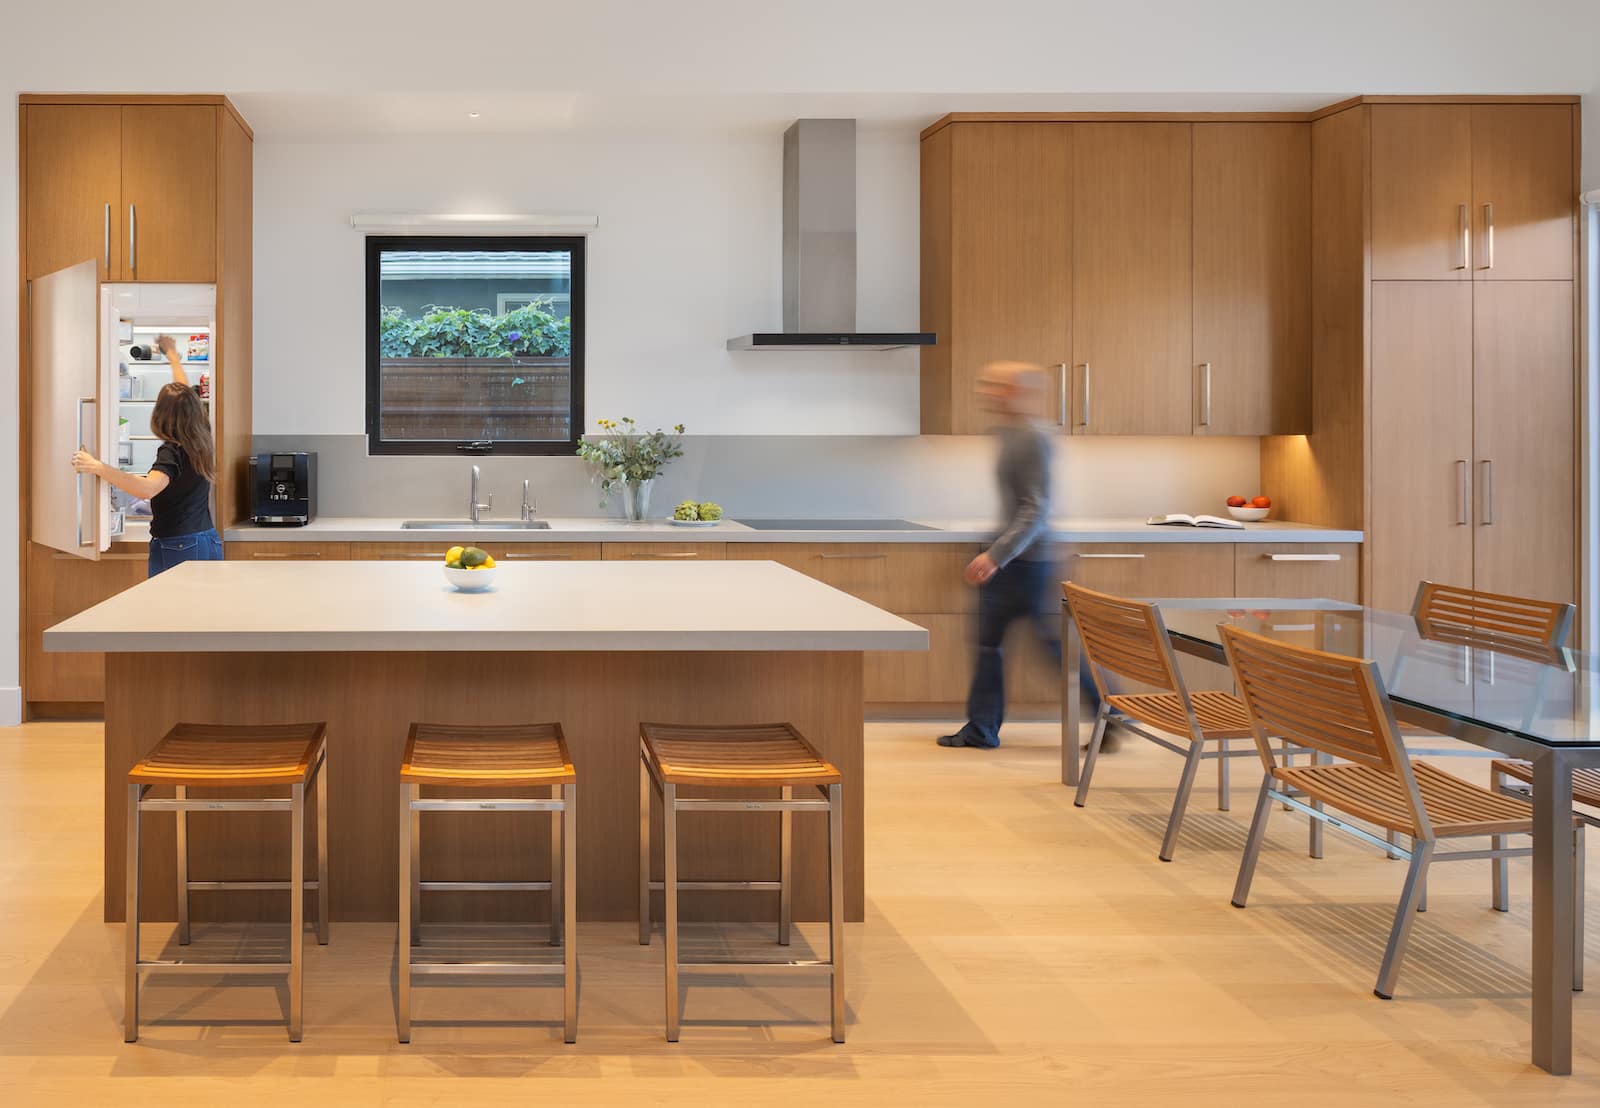
A bright, minimalist kitchen featuring light wood cabinetry, a large central island with a white countertop, and three wooden barstools. A person is seen reaching into a built-in refrigerator, while another walks past a glass-top dining table in the foreground.
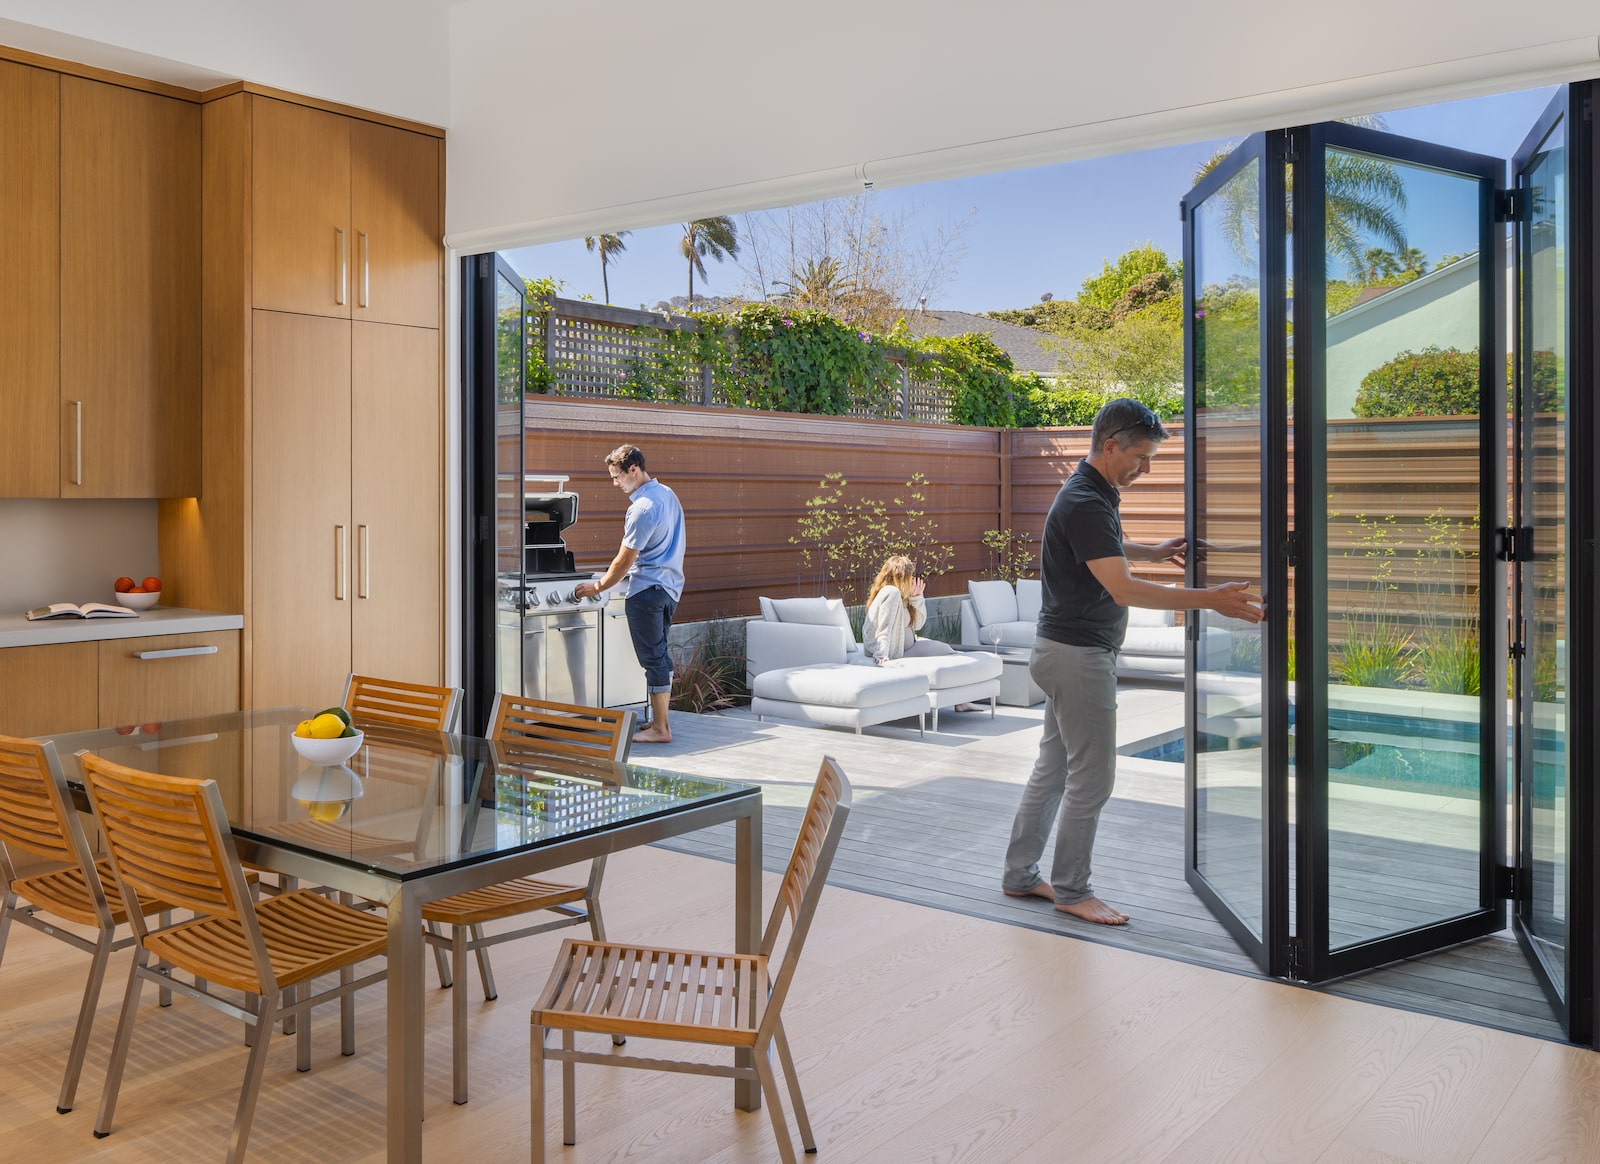
A bright kitchen and dining area with light wood cabinetry and a glass-top table. Large black-framed bi-fold doors are wide open, connecting the indoor space to an outdoor patio where people are grilling and lounging.
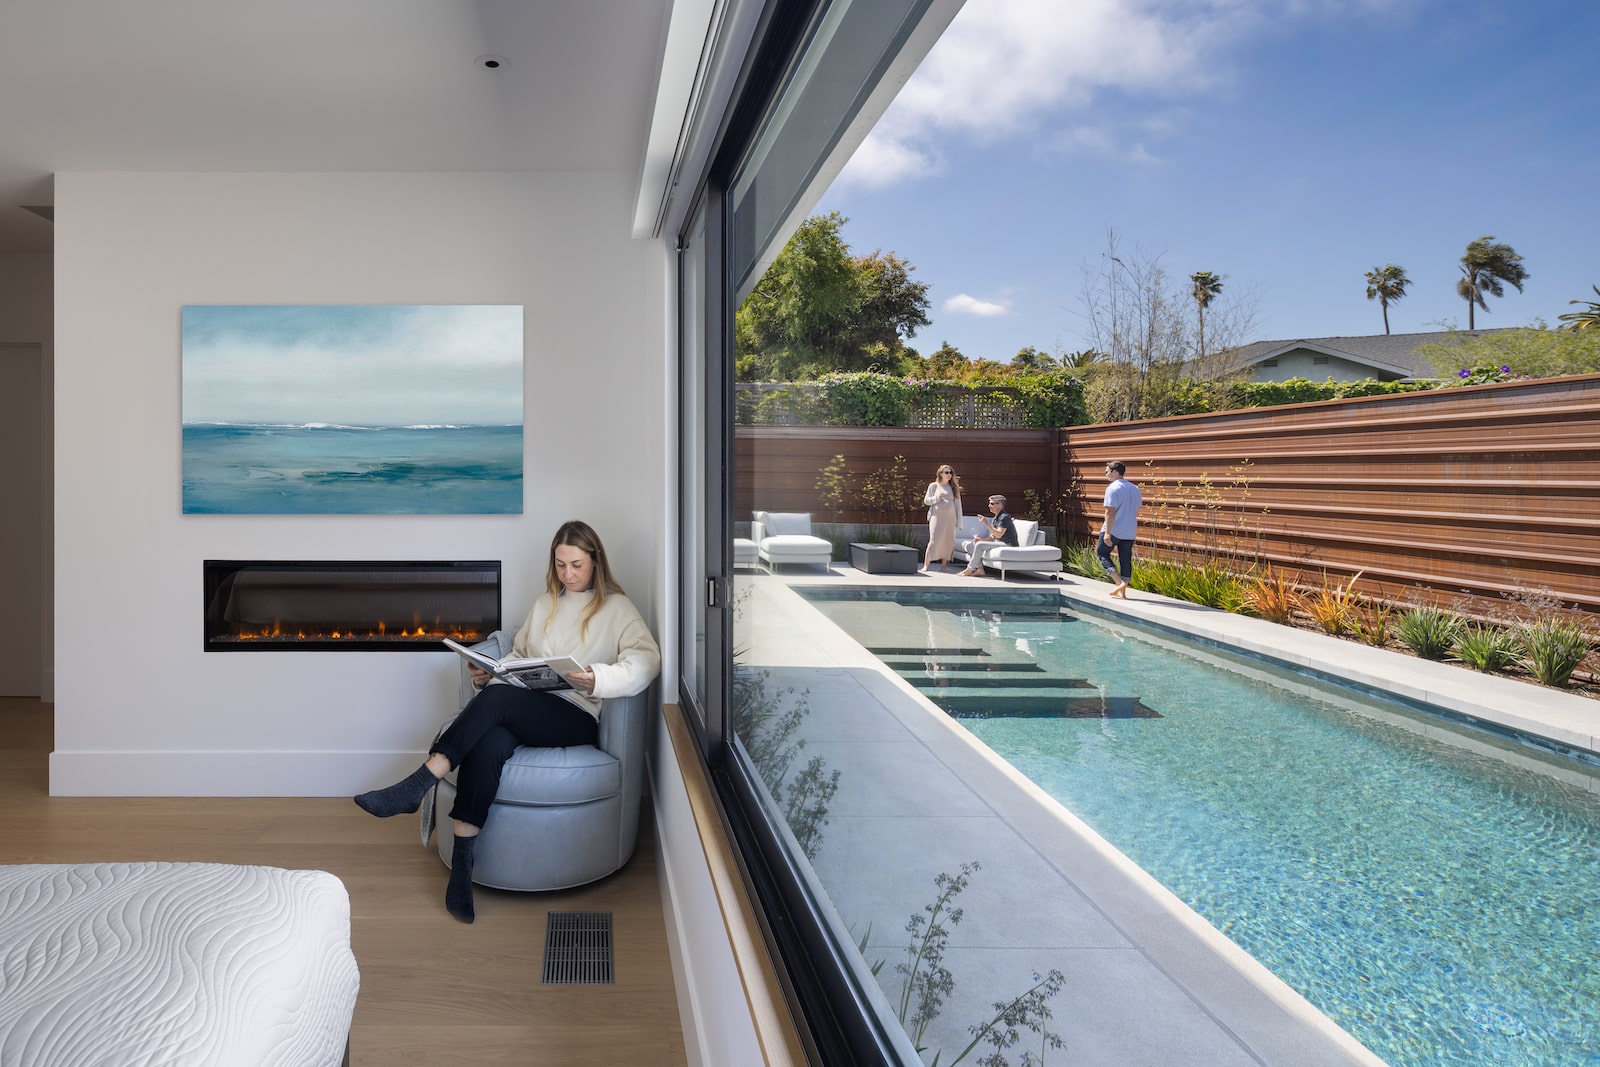
Interior of a modern bedroom where a woman sits in a grey swivel chair reading. The room features a built-in linear fireplace below a blue seascape painting, and a large sliding glass window overlooking a long, narrow lap pool in a private courtyard.

A view from inside the living room looking out through a large sliding glass door. Two white swivel chairs frame the view of a coastal park with large trees, people walking dogs, and the blue ocean under a clear sky.
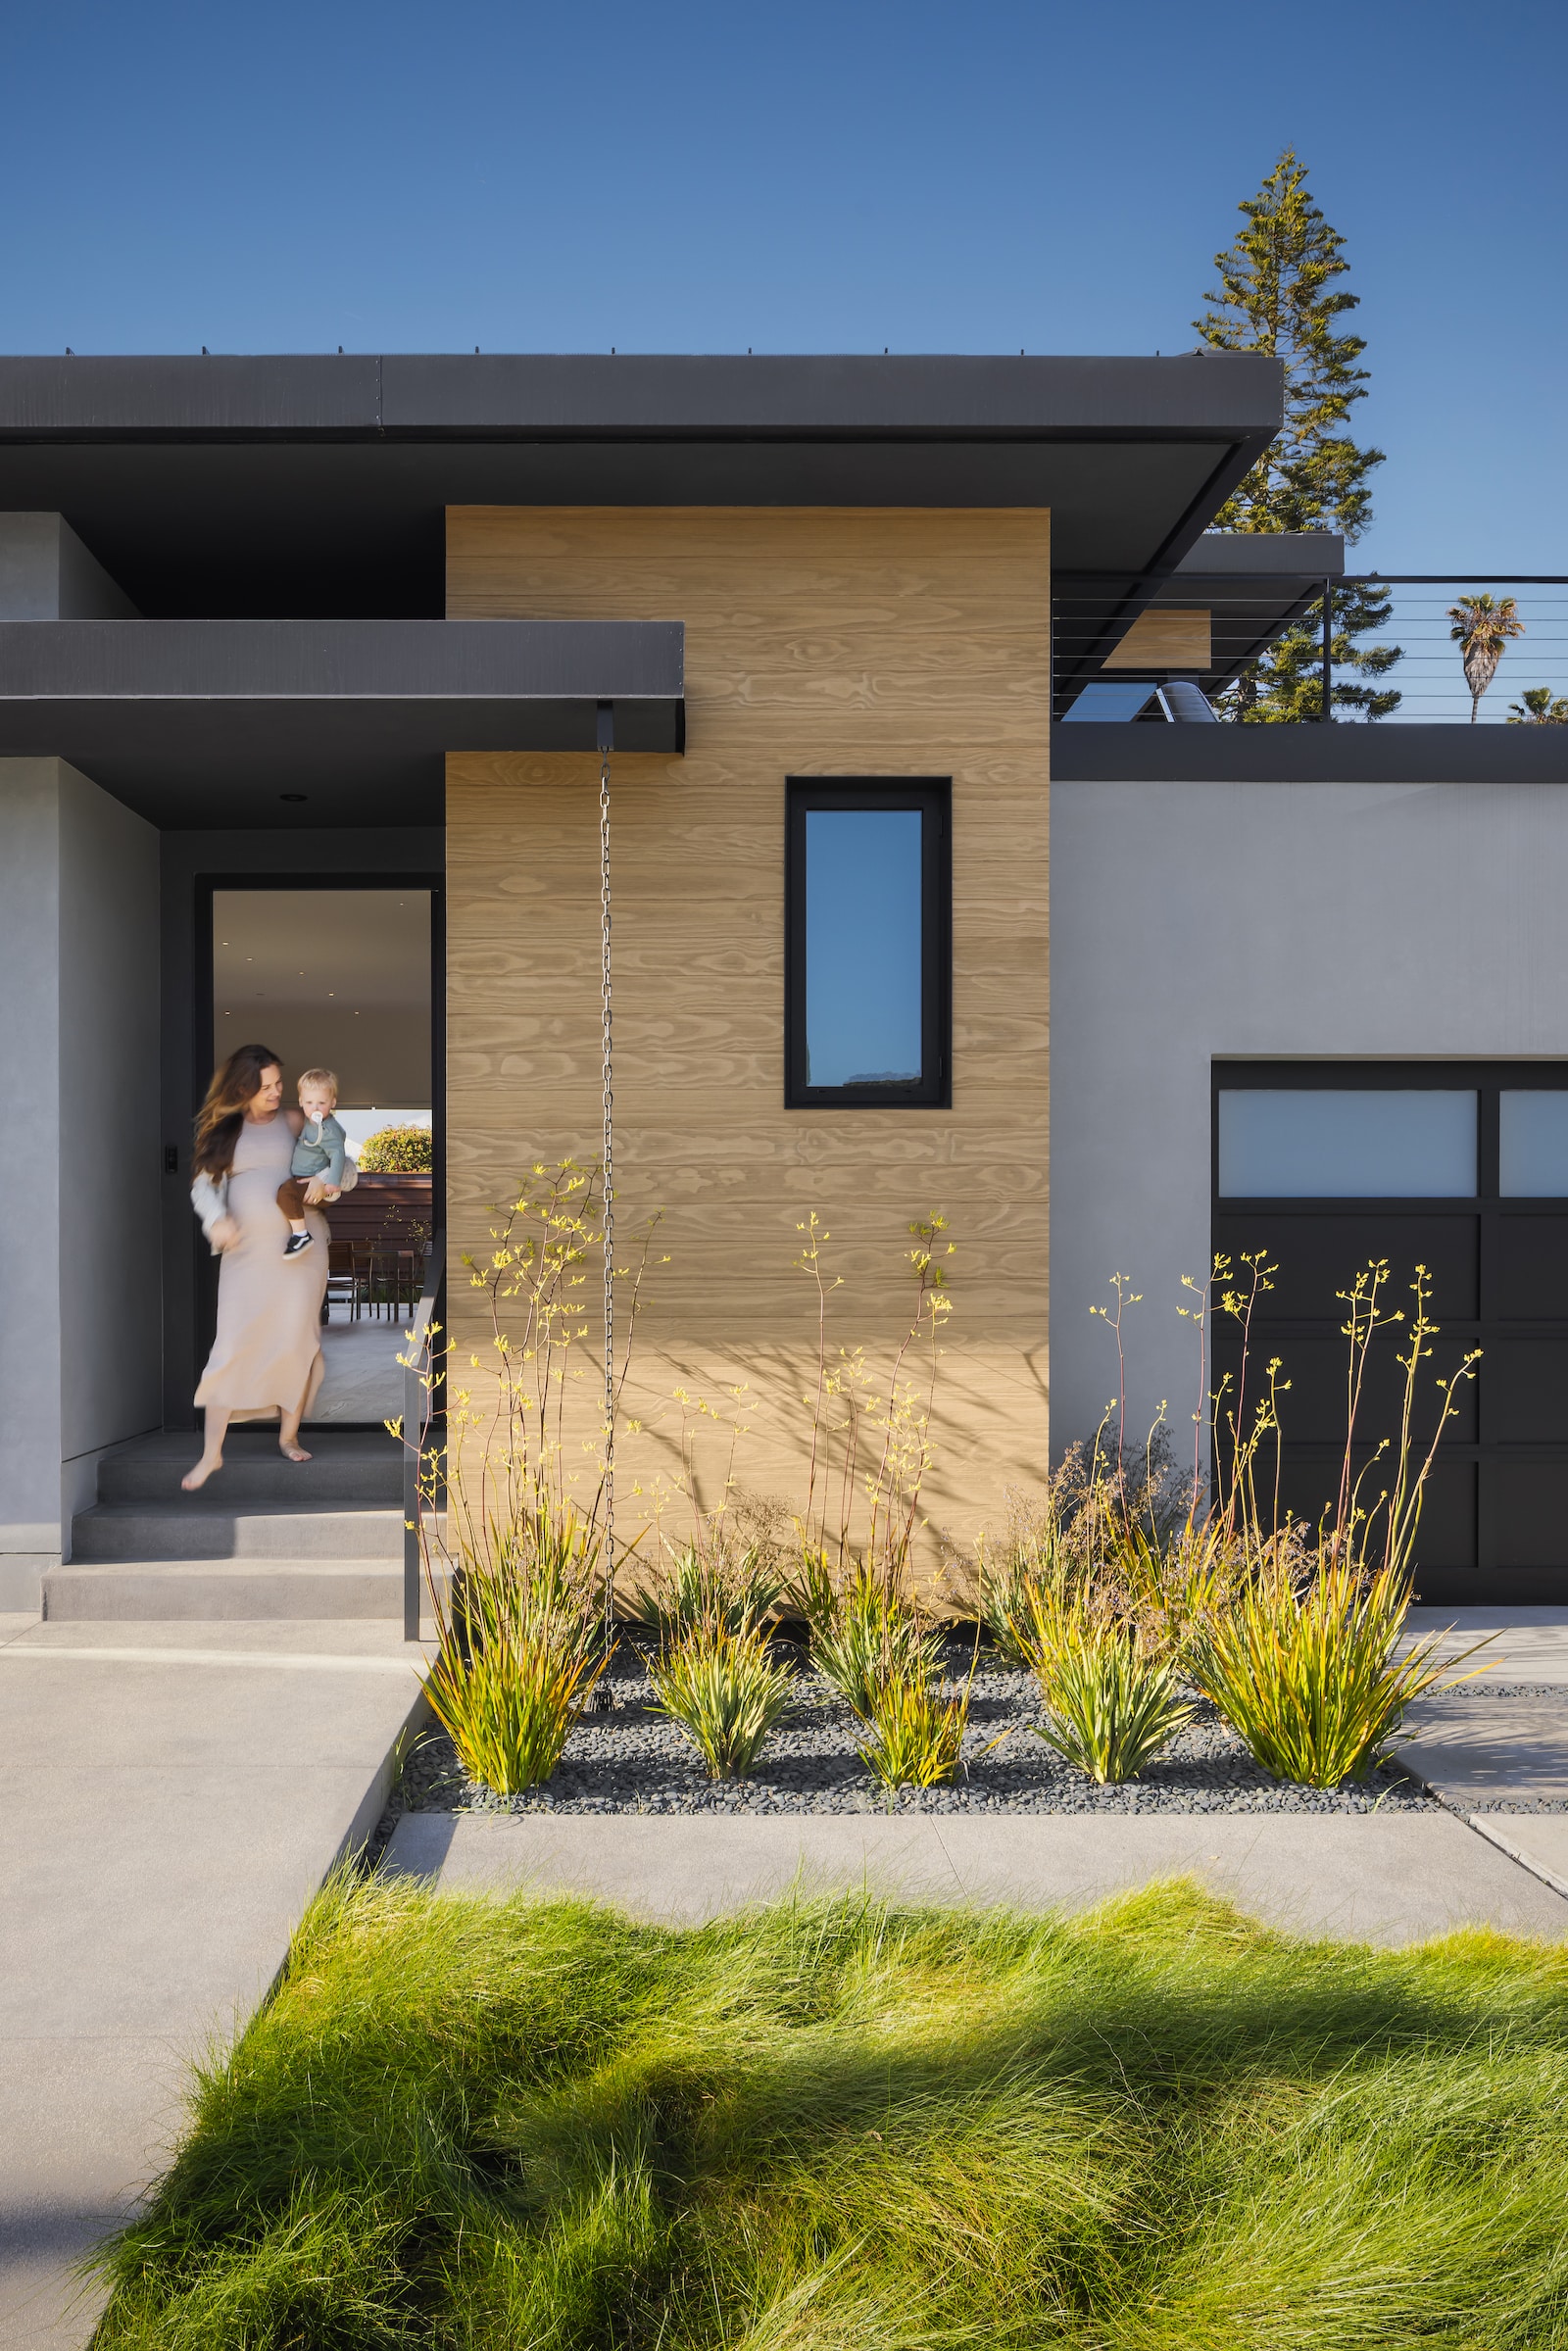
A close-up of the home's entryway featuring light-colored wood siding, a black metal roof overhang, and a rain chain. A woman carrying a toddler walks out of the front door toward a modern garden with ornamental grasses.
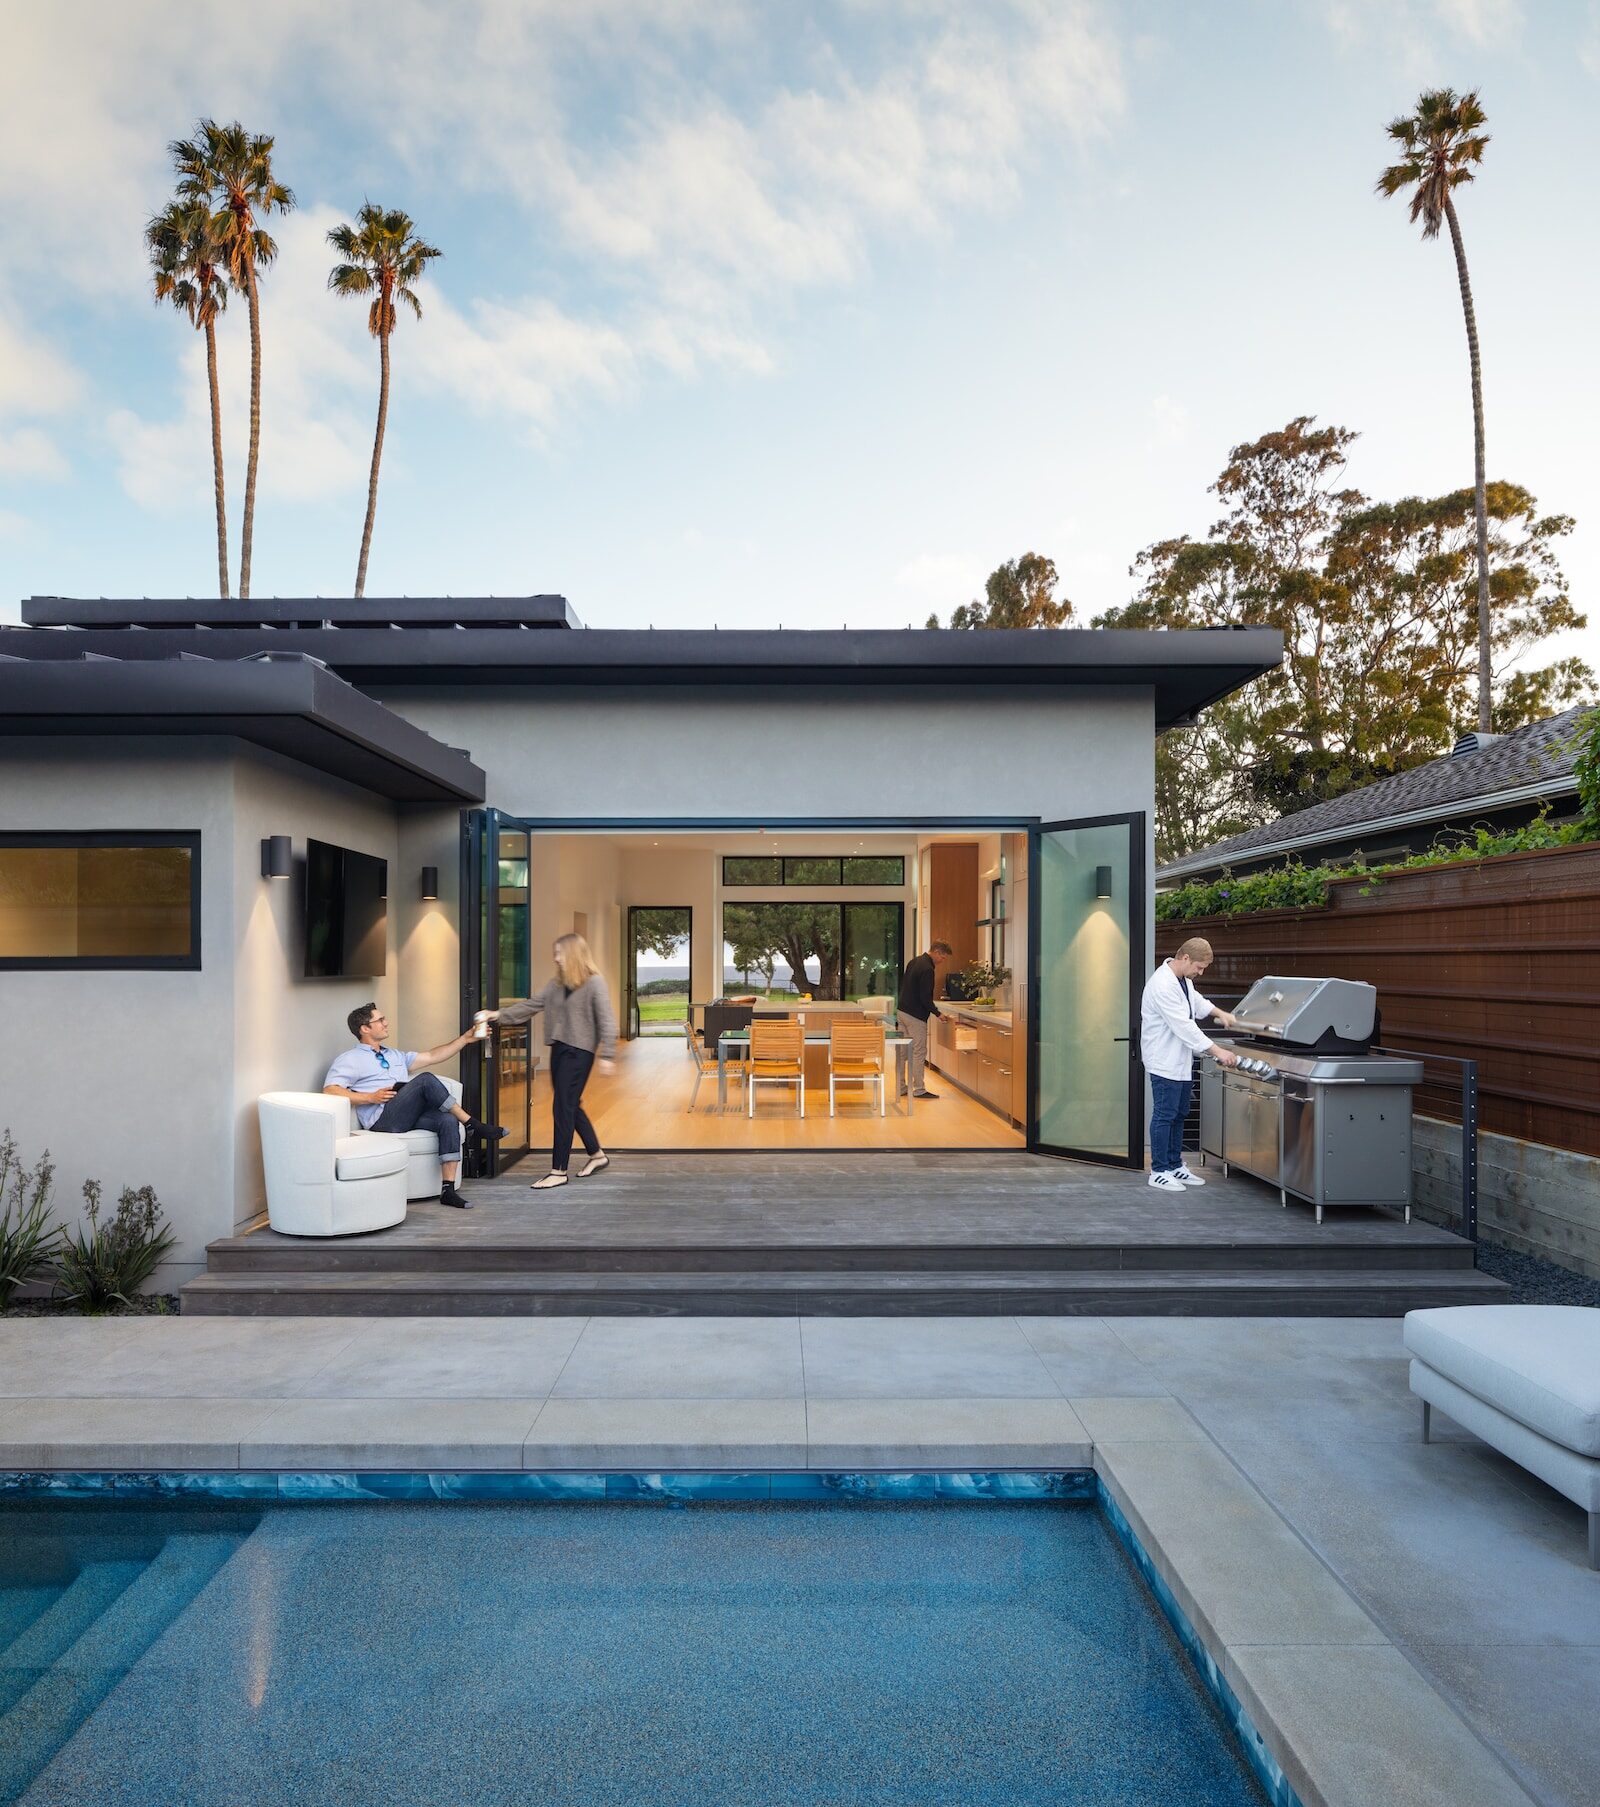
A view from the backyard looking into the home through wide-open black-framed bi-fold doors. A man grills on a stainless steel BBQ on the wooden deck, while others lounge nearby. In the foreground, the edge of a turquoise lap pool is visible under a blue sky with palm trees.
Wide-angle view of a spacious wood-planked roof deck at dusk. A central rectangular fire pit is lit, surrounded by people relaxing on modern grey lounge chairs. The deck overlooks a coastal park with large trees and the ocean with sailboats in the background.

Modern front elevation rendering of the Shoreline Drive Residence featuring a flat roof, wood siding, and a rooftop deck.

High-angle 3D rendering of the Shoreline Drive Residence showing the dark flat roof, second-story balcony, and modern landscaping.

Top-down 3D aerial perspective of a home's interior layout, showcasing the living spaces and the adjacent outdoor swimming pool.

Detailed floor plan of a modern residence featuring a primary suite, guest bedrooms, great room, and a backyard pool with deck.

Cross-section rendering of a modern home showing the garage, kitchenette, bedrooms, and an outdoor pool area.

Architectural street elevation showing a row of modern coastal homes with palm trees and a mountain backdrop.


Blackbird Team | Adam Sharkey, Stefan Farmazon, Ken Radtkey, Liqiang Huang, Justin Sager, Vandhana Balachandran
Structural Engineer | Hume Engineers
Electrical Engineer | Alan Noelle Engineering
Mechanical & Plumbing Engineer | Mechanical Engineering Consultants
Civil Engineer | Ashley & Vance Engineering, Inc.
Pool Contractor | Dakari Pools, Inc.
Contractor | Below Magid Construction
Photography | Alex Nye