
Christ Presbyterian Church

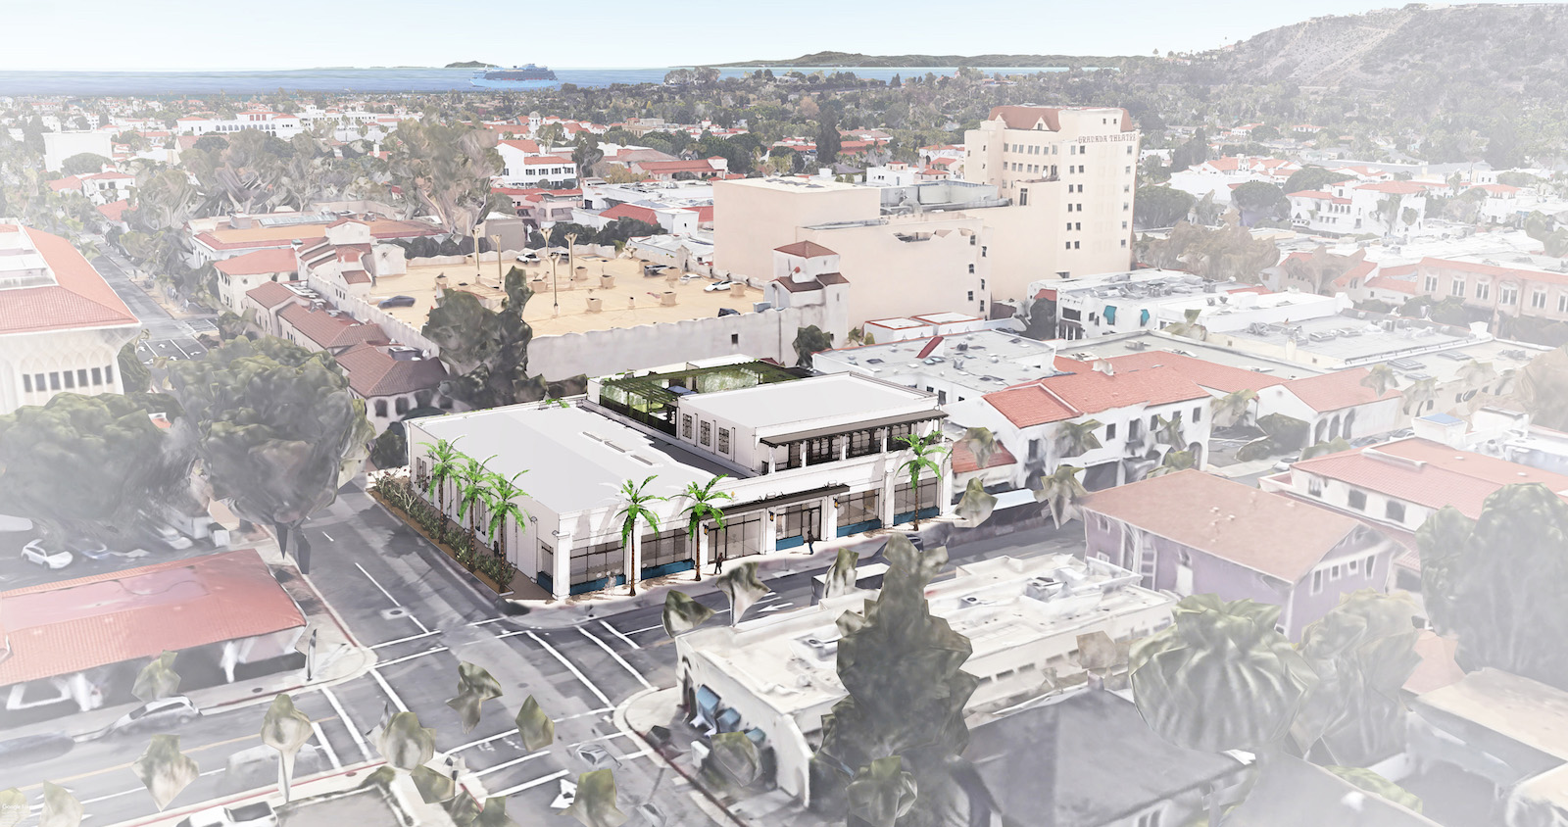
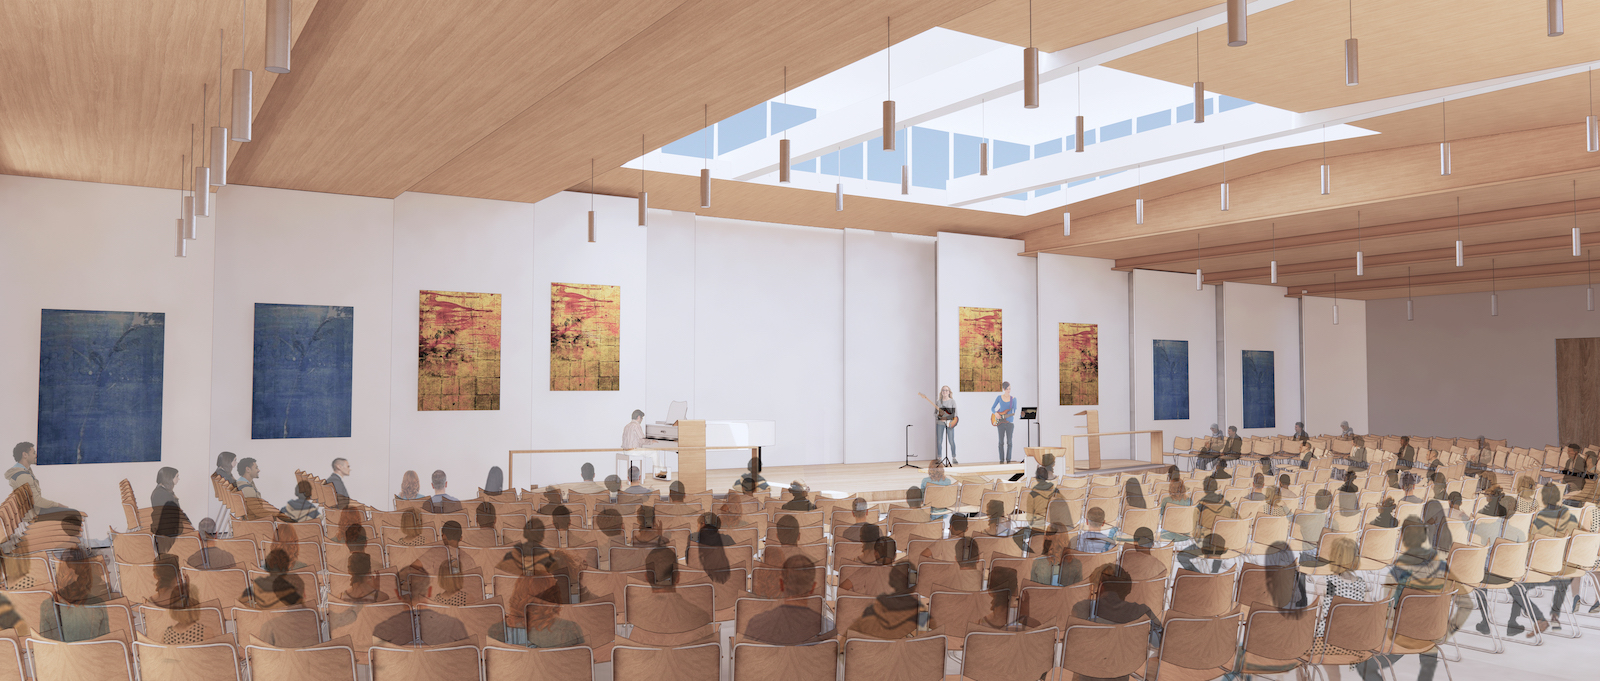
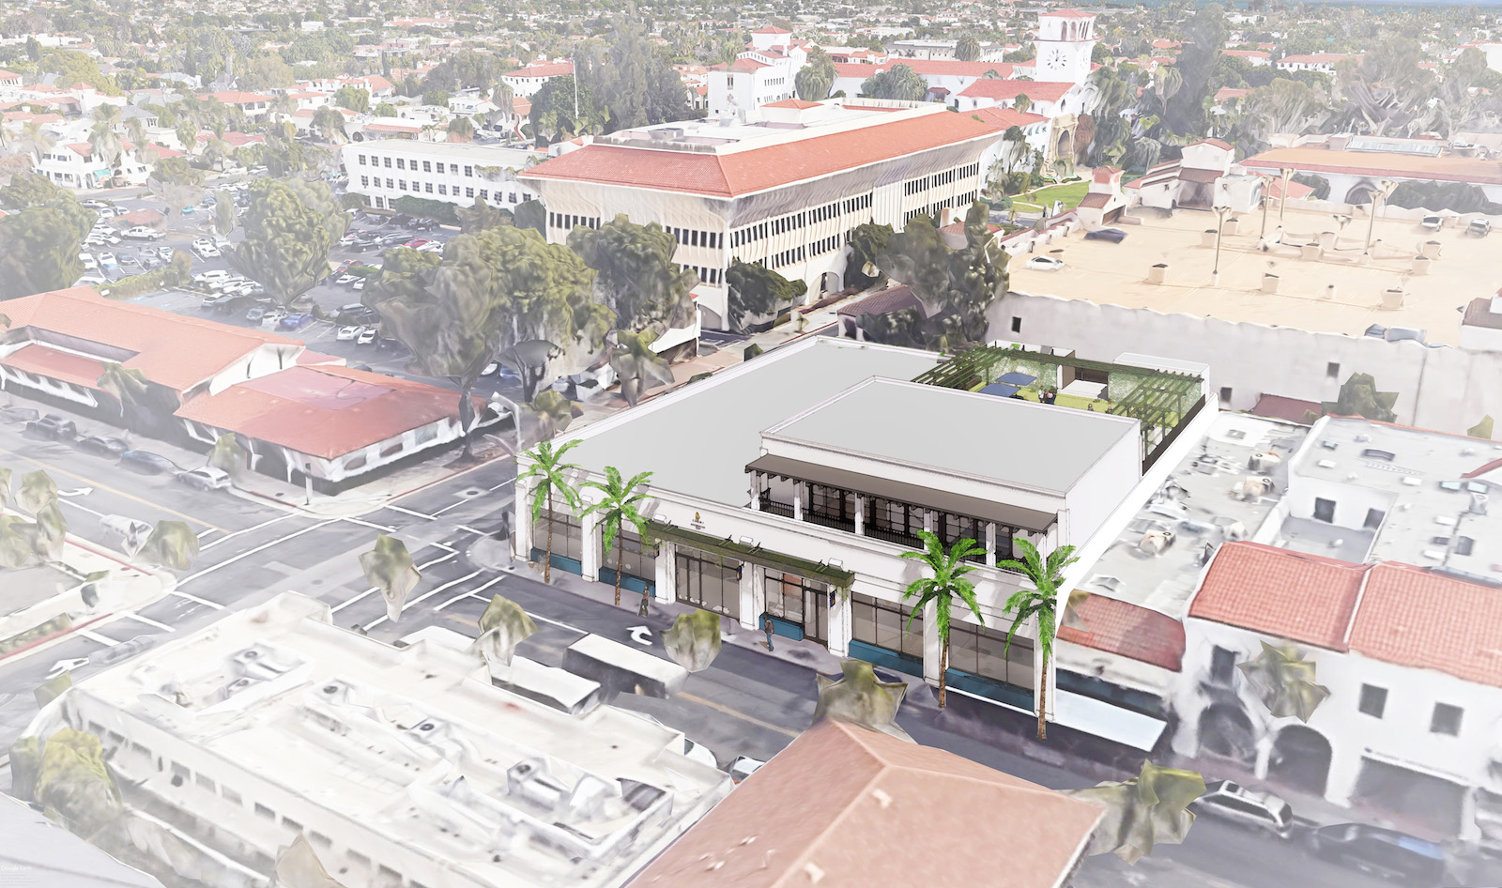
Concept design and feasibility study for the expansion and renovation of Christ Presbyterian Church located in downtown Santa Barbara. Strategic interventions unite two buildings located on adjacent parcels resulting in a 16,000SF reimagined center for religious and community gathering. Exterior alterations unify and enhance the existing commercial building facades. A new roof deck with sweeping views of downtown, the ocean and mountains is designed to support outdoor gatherings. Building interiors are completely reorganized to accommodate new and refreshed programming including a large sanctuary space, a generous and welcoming arrival hall, conference and classroom spaces, and a commercial kitchen. Large clerestory windows illuminate the sanctuary with tempered natural light.

 
Share:
Interior rendering of the renovated Christ Presbyterian Church sanctuary with wood ceiling and skylights
Rendering of a light-filled community gathering space at Christ Presbyterian Church
Interior rendering of a flexible gallery and gathering space at Christ Presbyterian Church
Rendering of the children’s ministry space at Christ Presbyterian Church in Santa Barbara
Aerial rendering of Christ Presbyterian Church showing the proposed renovation within downtown Santa Barbara


Blackbird Team | Adam Sharkey, Liqiang Huang, Ken Radtkey, Raj Gajjar
Structural Engineer | Ashley & Vance
Electrical Engineer | Engineering Enterprise
Mechanical & Plumbing Engineer | Mechanical Engineering Consultants
Civil Engineer | Ashley & Vance Engineering, Inc.
Acoustician | Rothermel Associates
Food Service Design | Kamran & Company
Planning Consultant | Suzanne Elledge Planning & Permitting Services, Inc.
Owner's Representative / Construction Manager | TynanGroup