
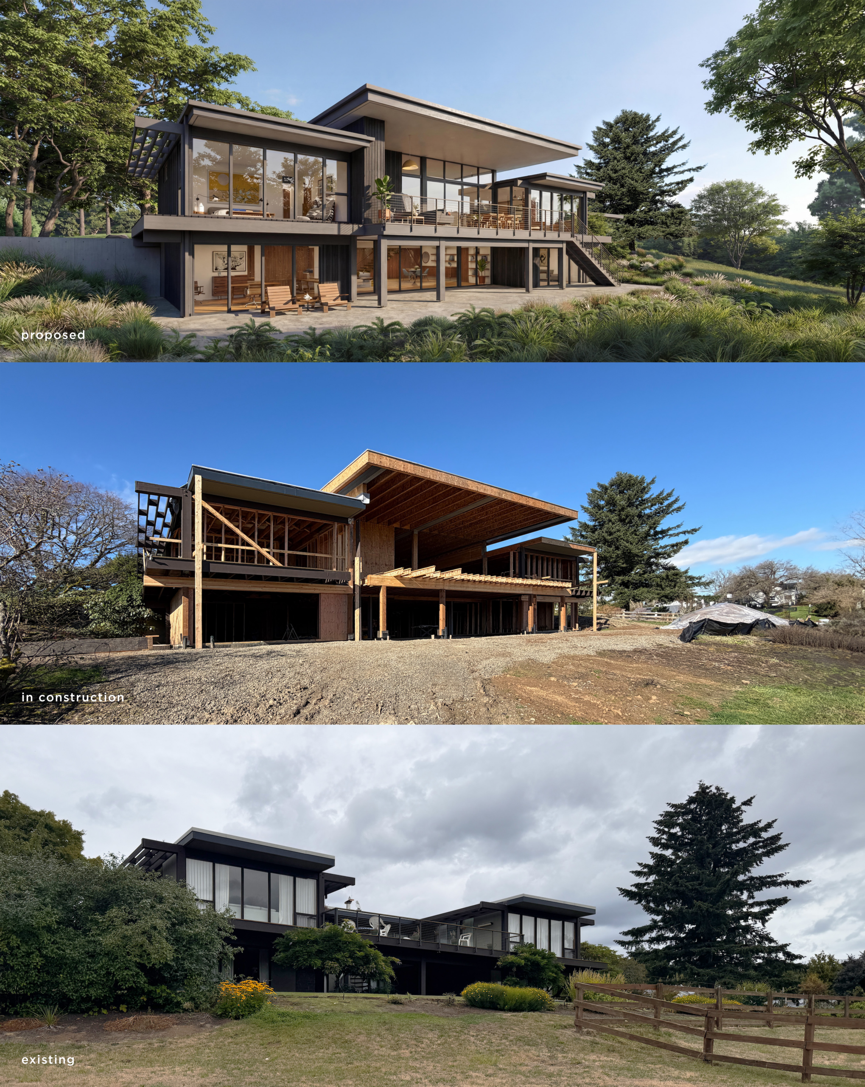
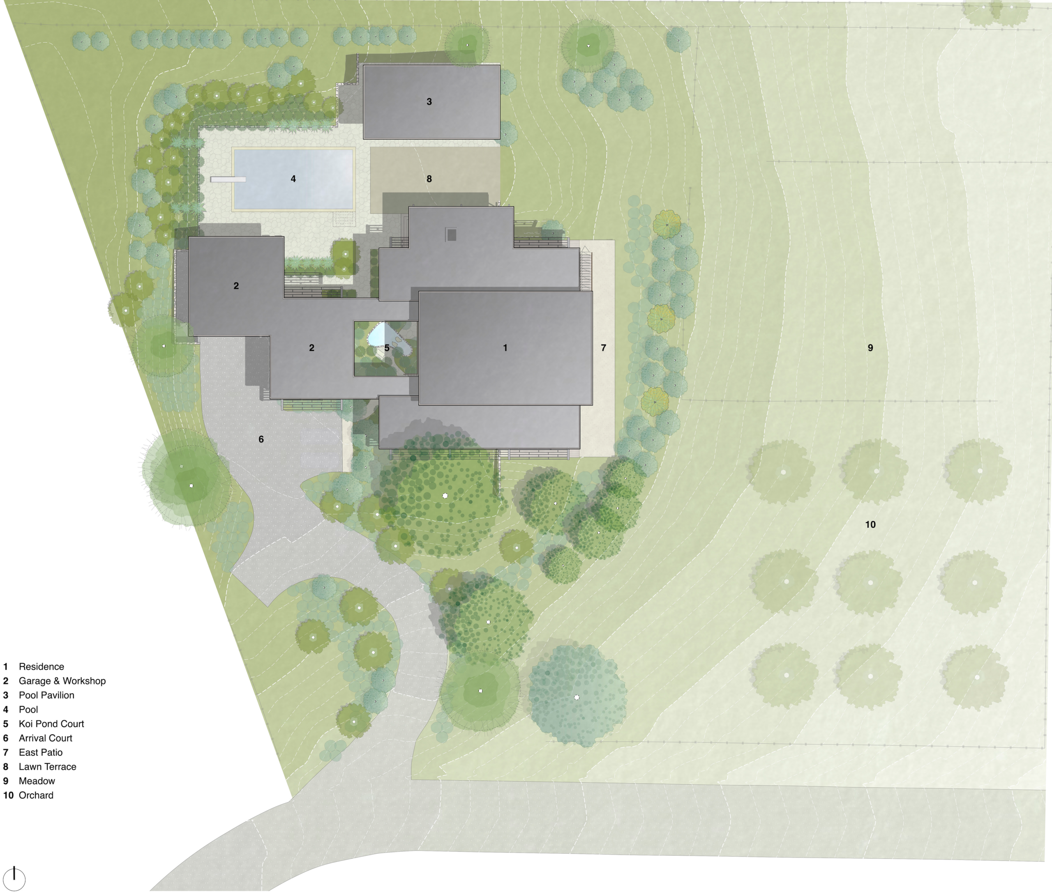
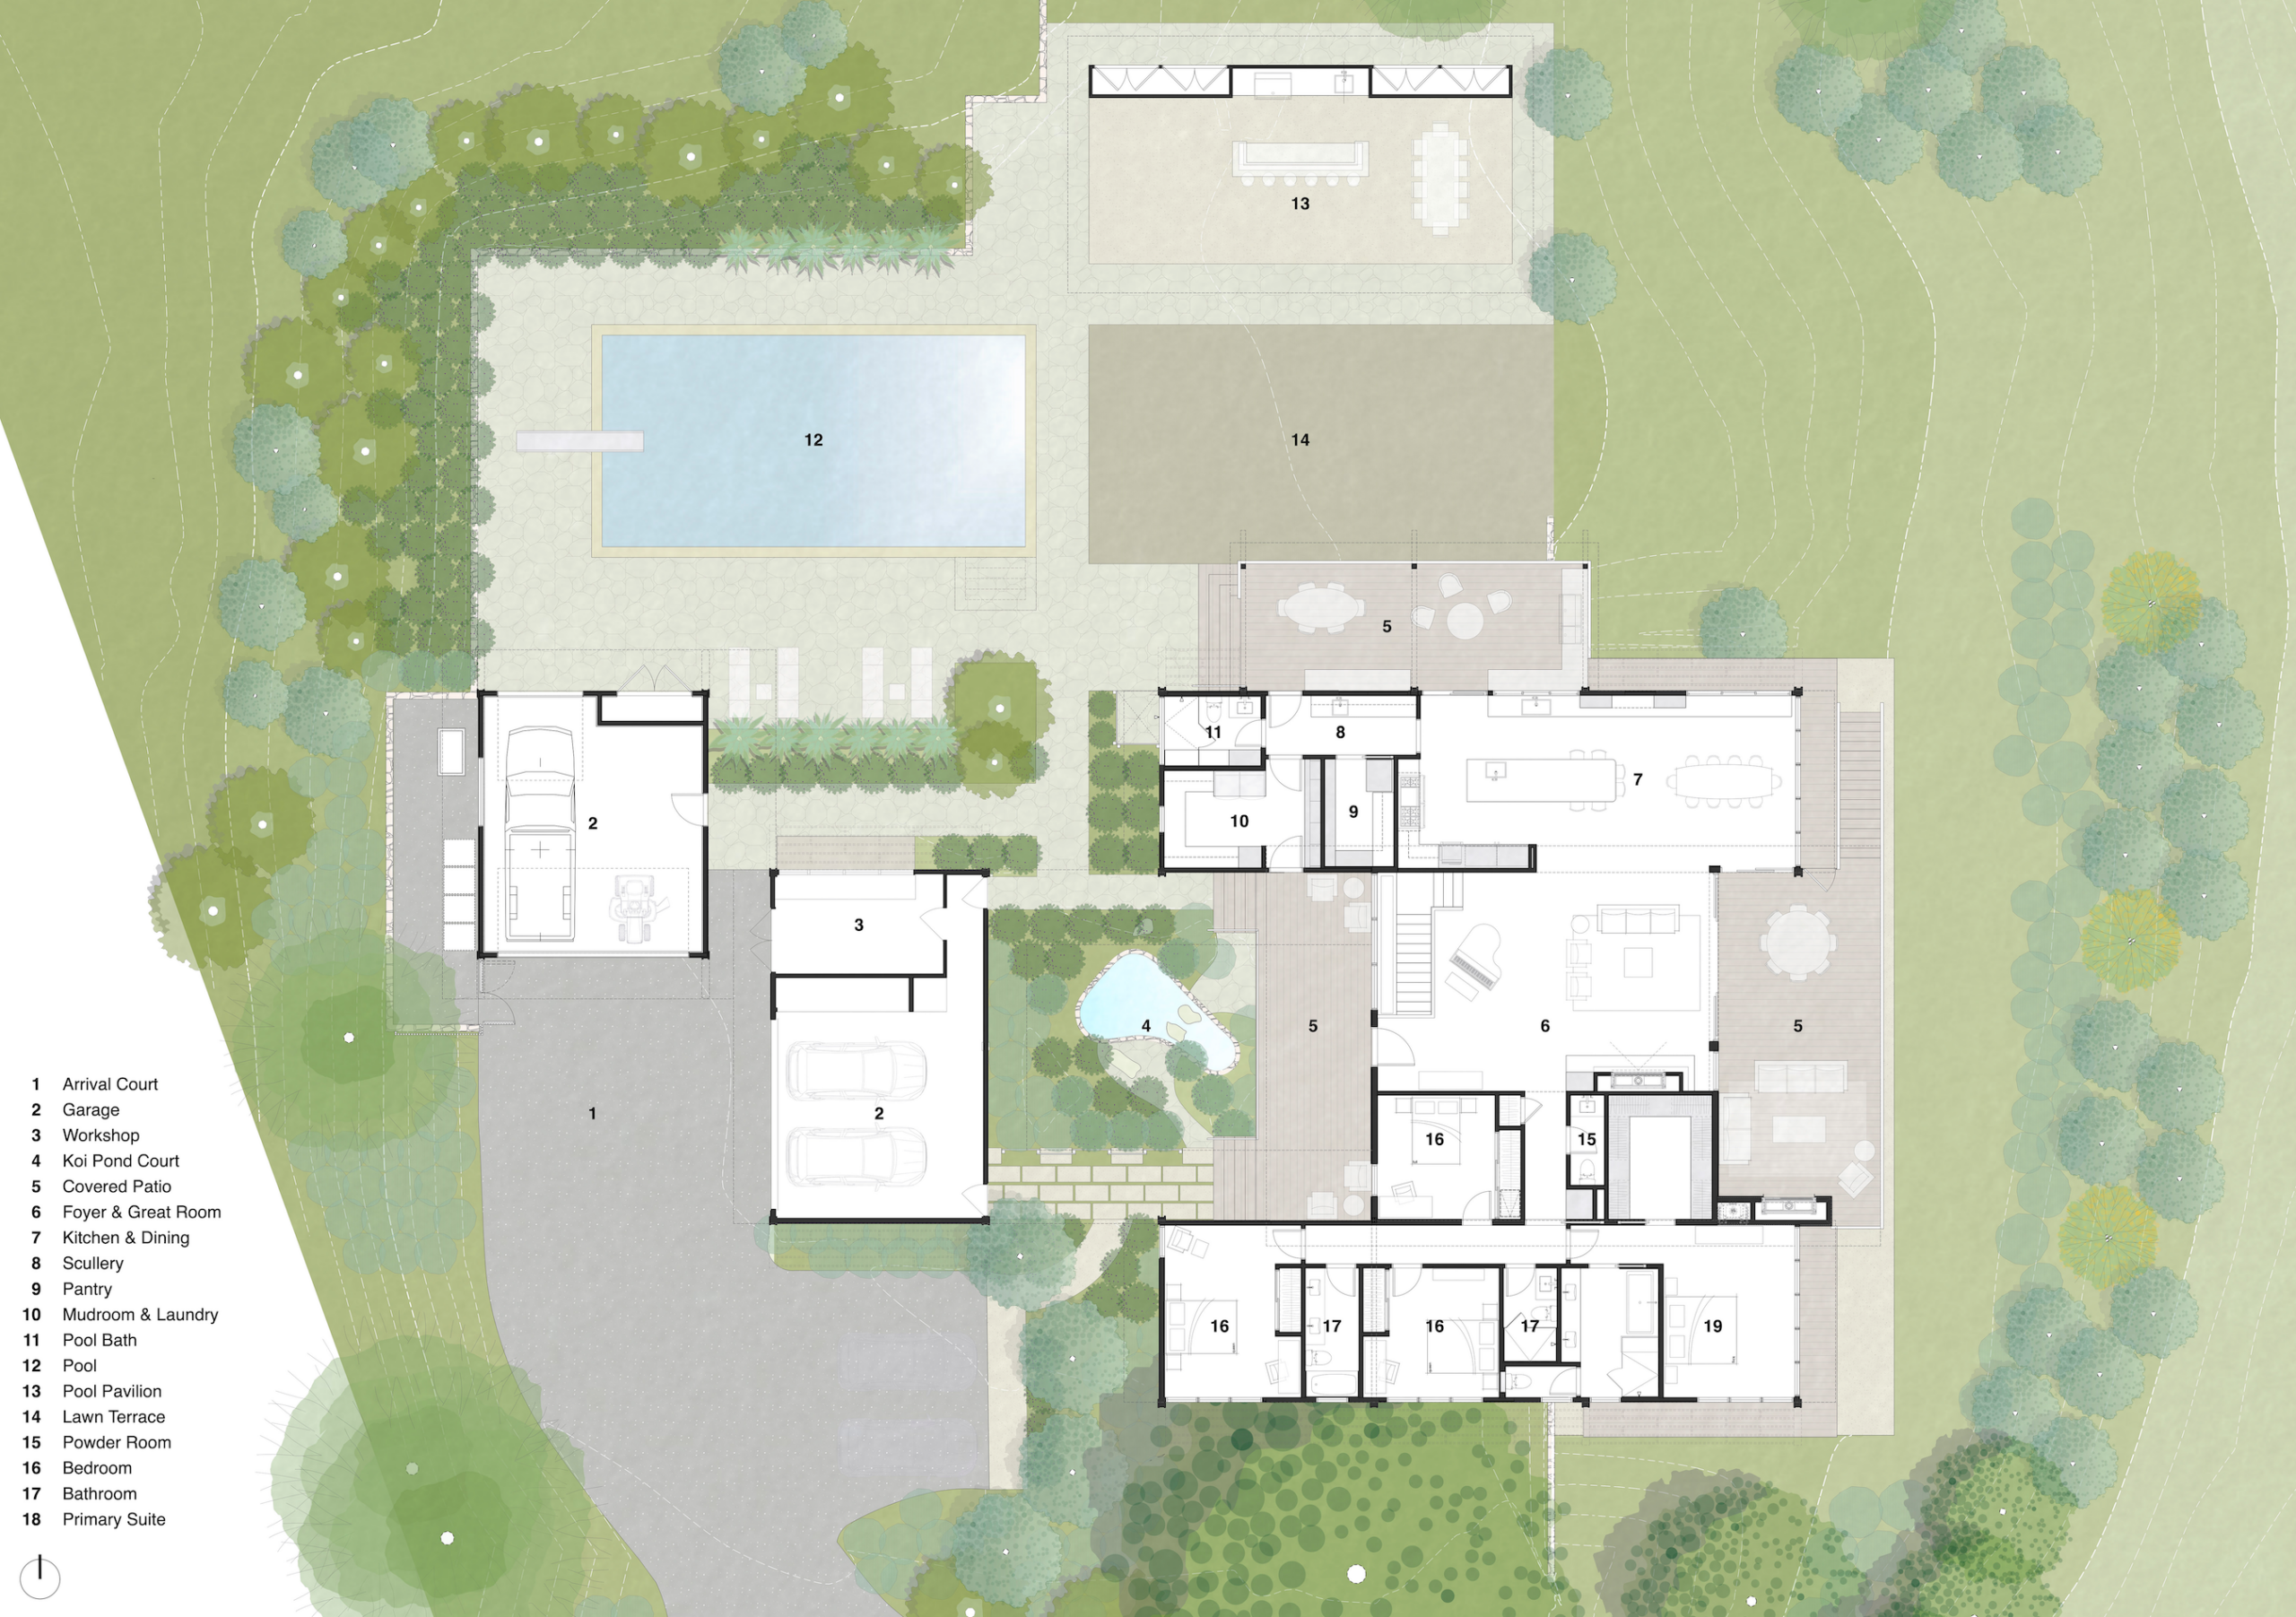

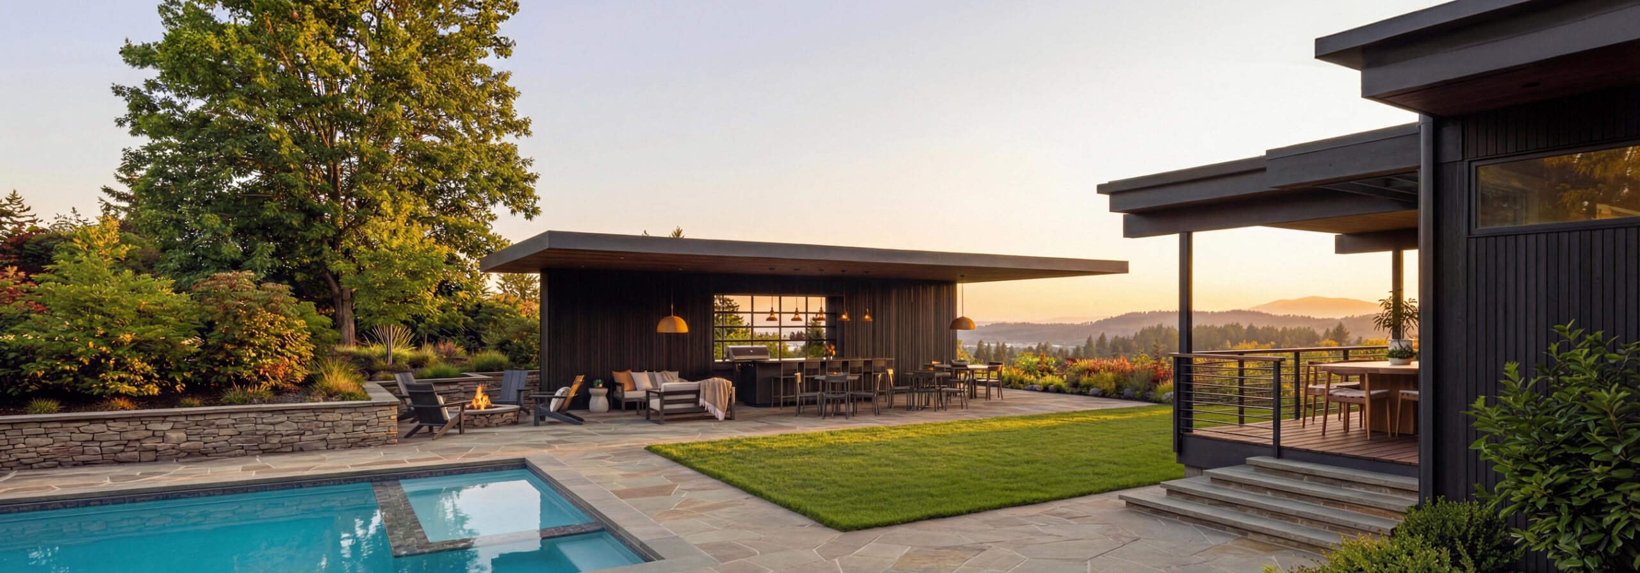
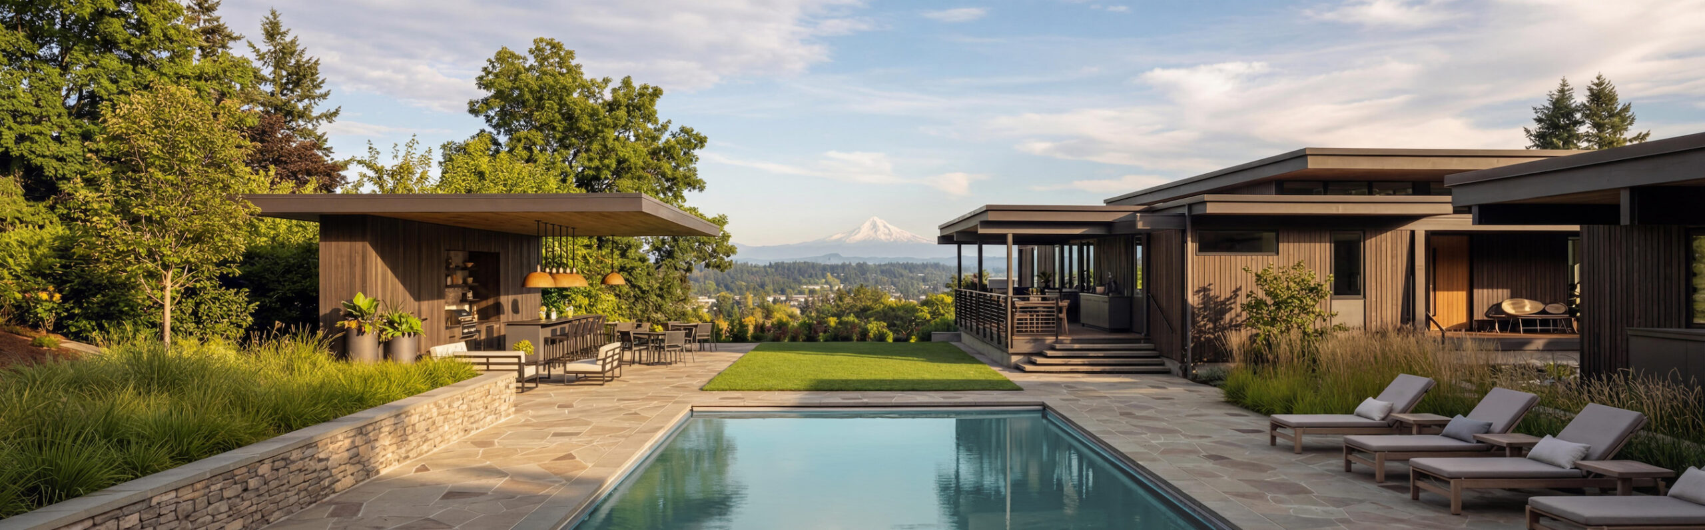
Located on an elevated hillside site in Lake Oswego Oregon with stunning views to Mt. Hood, the design for this home expands and refreshes a mid-century residence originally designed in 1963 by local architect Edward Harry Kirschbaum Jr. The original H-shaped plan organizes the house around a central courtyard connecting the residence to a detached garage through covered walkways. The renovation reorganizes the home’s interior to strengthen connections between indoor and outdoor living spaces, and distant vistas. A raised central pavilion roof reconstructs the primary living space as a taller, light-filled volume with floor-to-ceiling glazing. Living, kitchen, and dining are arranged as an open plan between northern and eastern patios, extending the main living areas to the surrounding landscape and pool. Additions expand both of the lower-level wings to create a large family room and offices with direct access to gardens beyond.
“We found something special in Blackbird. Our goal was to honor the original 1963 mid-century modern architecture while reimagining how the house should live for the next 60 years. Blackbird seamlessly navigated the permitting and approval process. Blackbird’s design and construction administration oversight have made the experience both exciting and reassuring. Their leadership has given us confidence throughout the process, helping us stay engaged in the vision while making informed decisions along the way. Their ‘team first approach’ and depth of experience have been a great complement to our builder.”
Homeowner
Blackbird Team | Ray Twyford, Alisa Oberjuerge, James Kyle, Justin Sager, Ken Radtkey Structural Engineer | Vista Structural Engineering, LLC General Contractor | Homecraft Development, Inc. Interior Finishes Consultant | AP Home Design NW, LLC