
Hygge House

A modern, multi-tiered hilltop estate is set in the rolling grasslands of the Santa Ynez Valley, in Solvang, California. The owner’s sought a design that blends their Danish-American heritage with sleek California modernism to promote the philosophy of Hygge. 

Hygge (pronounced “hoo-gah”) is a Danish cultural concept focusing on comfort, coziness, and, togetherness to promote well-being and contentment. Key principles include creating a warm, intimate atmosphere, enjoying simple pleasures, and fostering close social connections. 

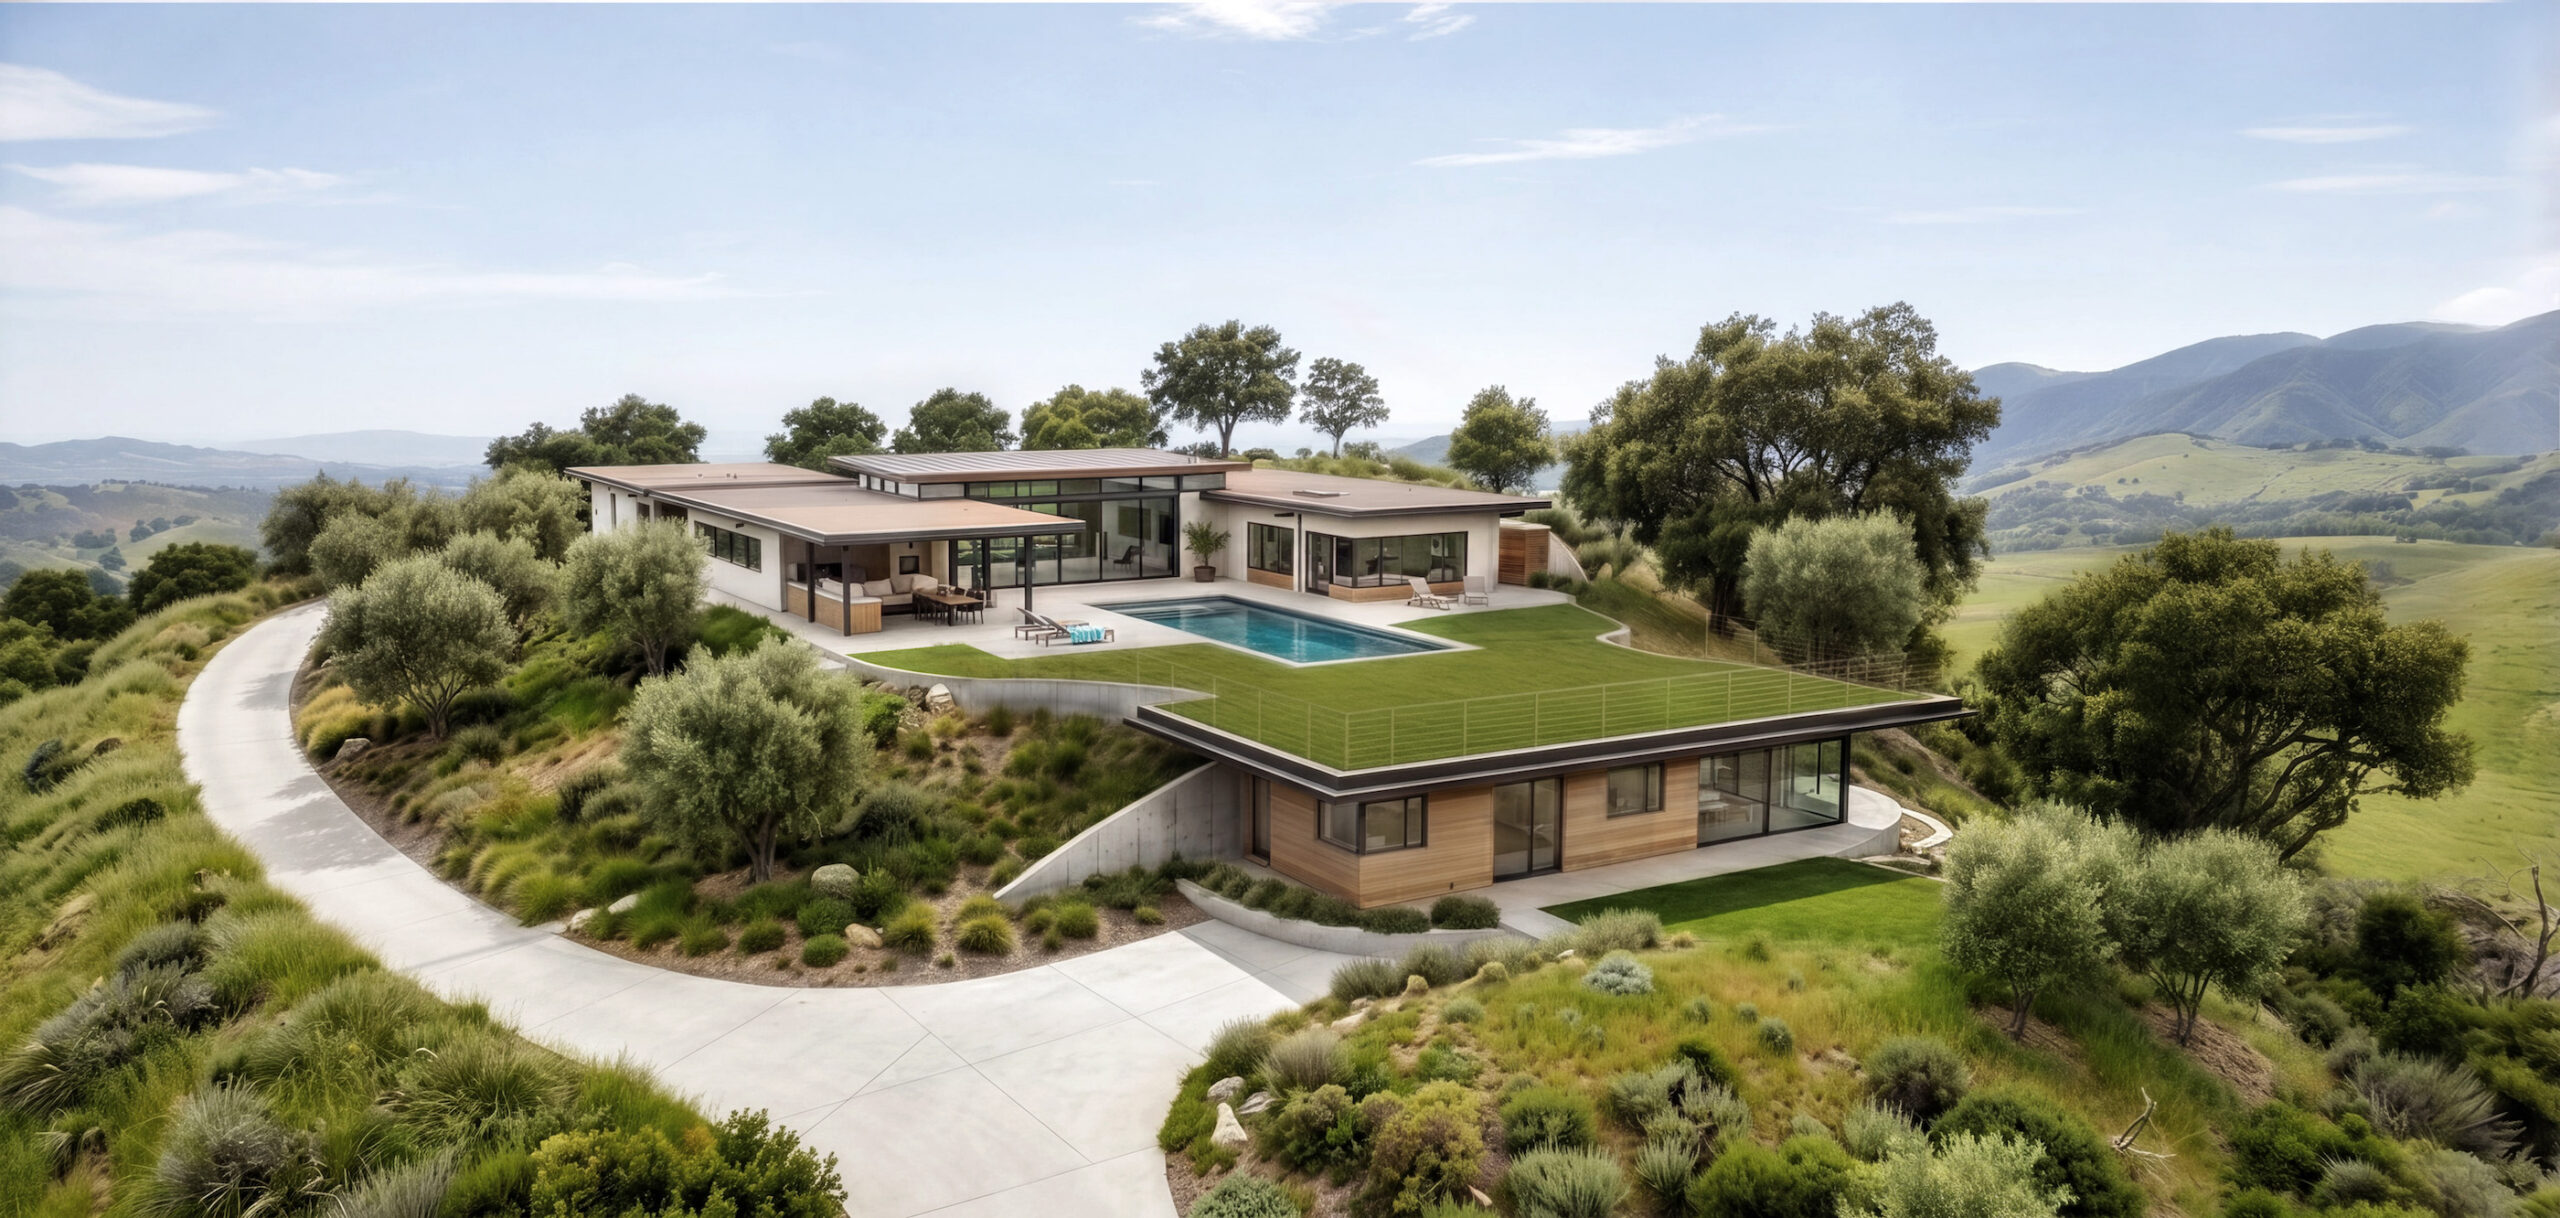
Perched atop a ridge to capture sweeping 270-degree views of the surrounding mountains and valleys, the main single-family home features an elevated butterfly roof over the central living spaces, bridging the kitchen and bedroom wings of its double courtyard plan. Sinuous land-forming shelters the estate from prevailing winds while orienting the primary spaces toward inspiring pastoral landscape. Stepped down the grassy slope, the partially bermed guesthouse is topped with a landscaped roof deck that acts as an extension of the main lawn, cleverly concealing auxiliary functions like a home theater and health center while offering ultimate privacy and a direct connection to the central swimming pool.

Share:
Aerial rendering of the Hygge House featuring a modern hillside residence, pool, green roof, and surrounding landscape.
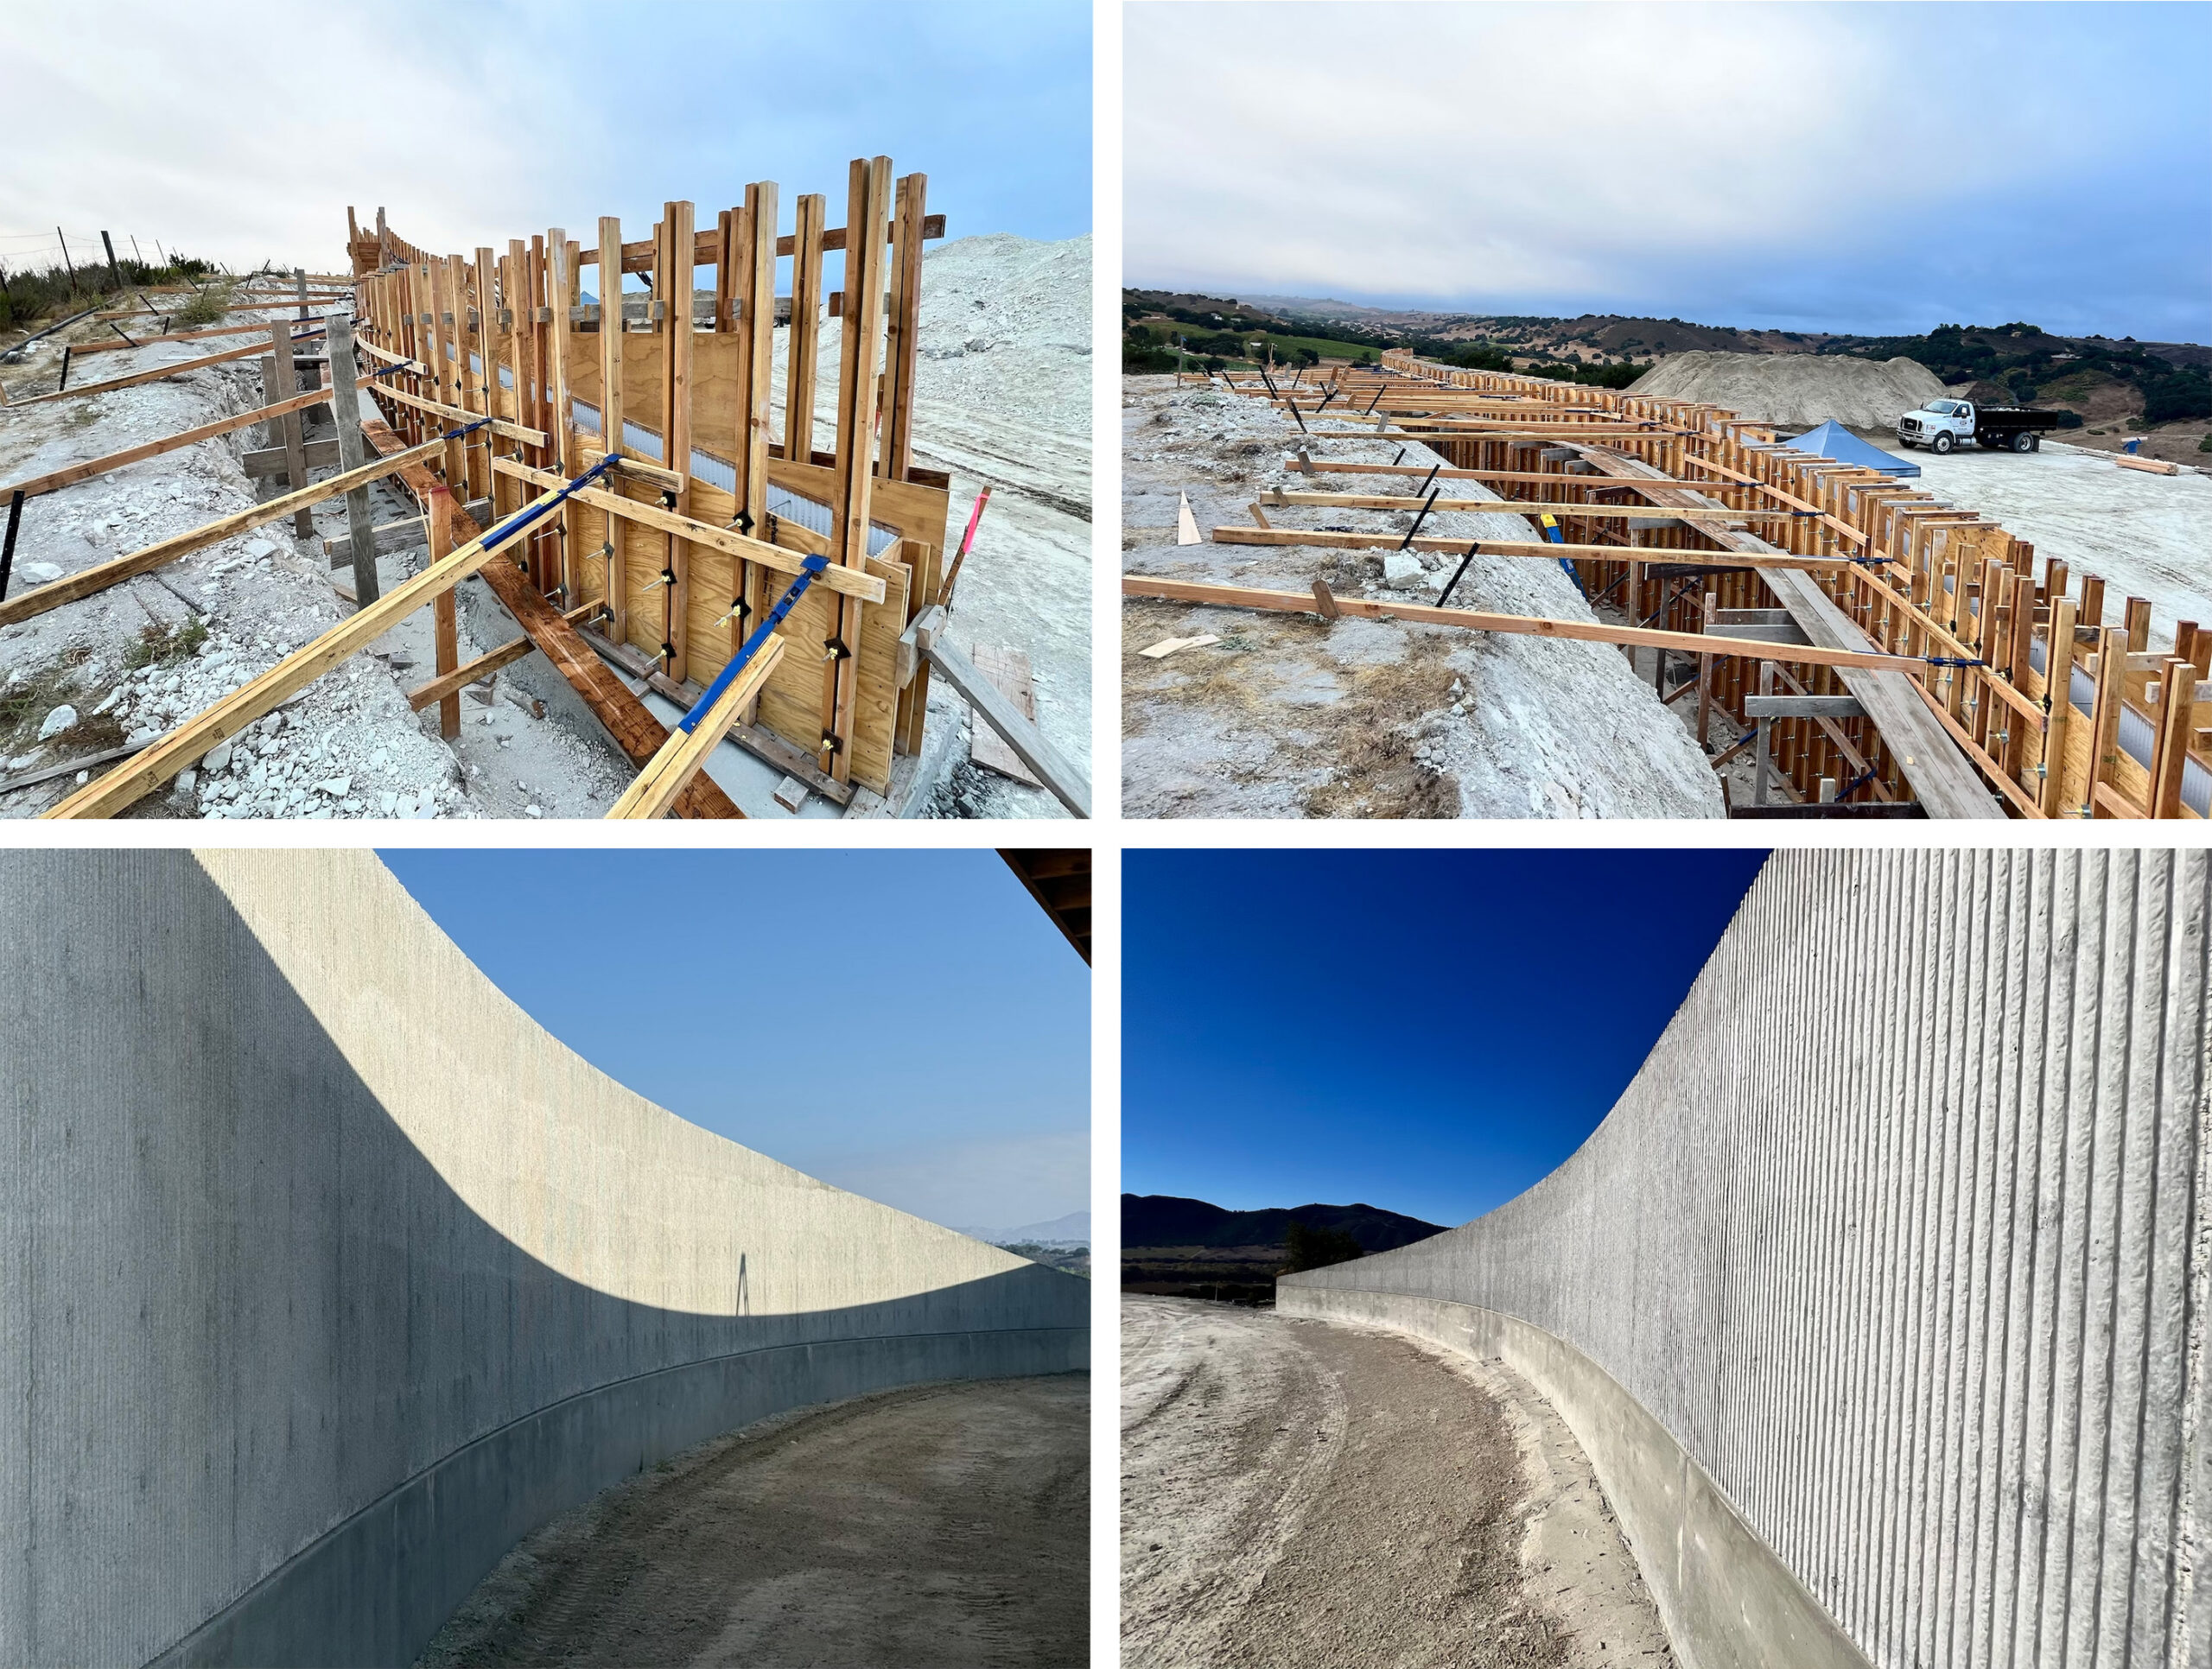
Construction and completed views of the Hygge House curved board-formed concrete wall.
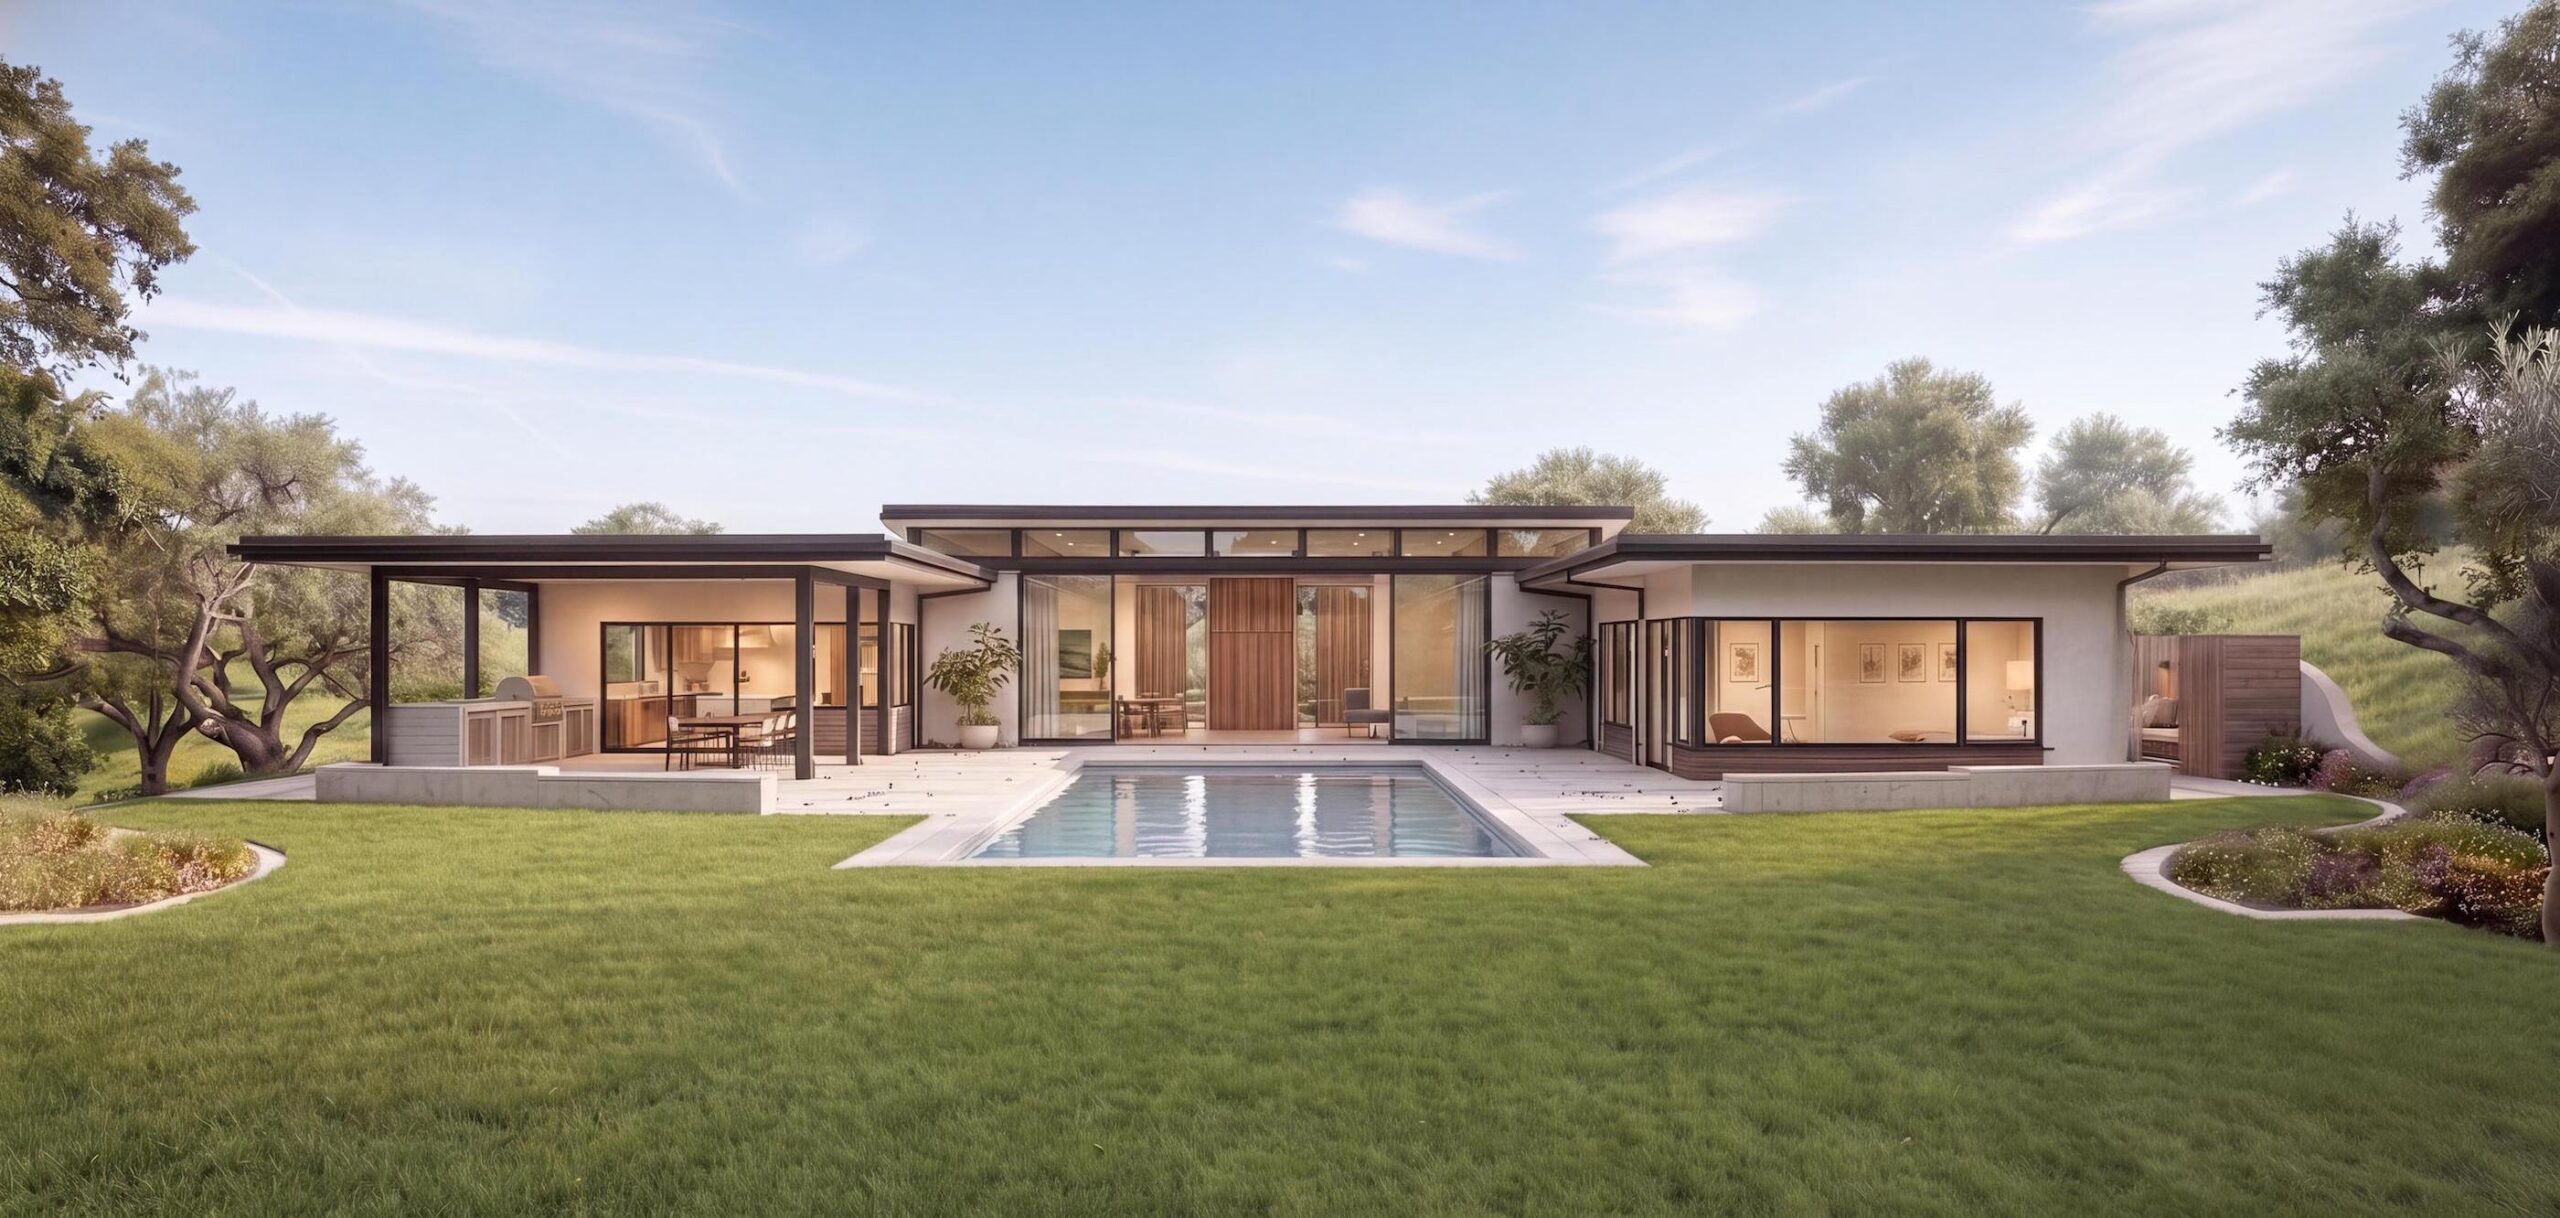
Exterior rendering of the Hygge House showing the pool, expansive glazing, and surrounding landscape.
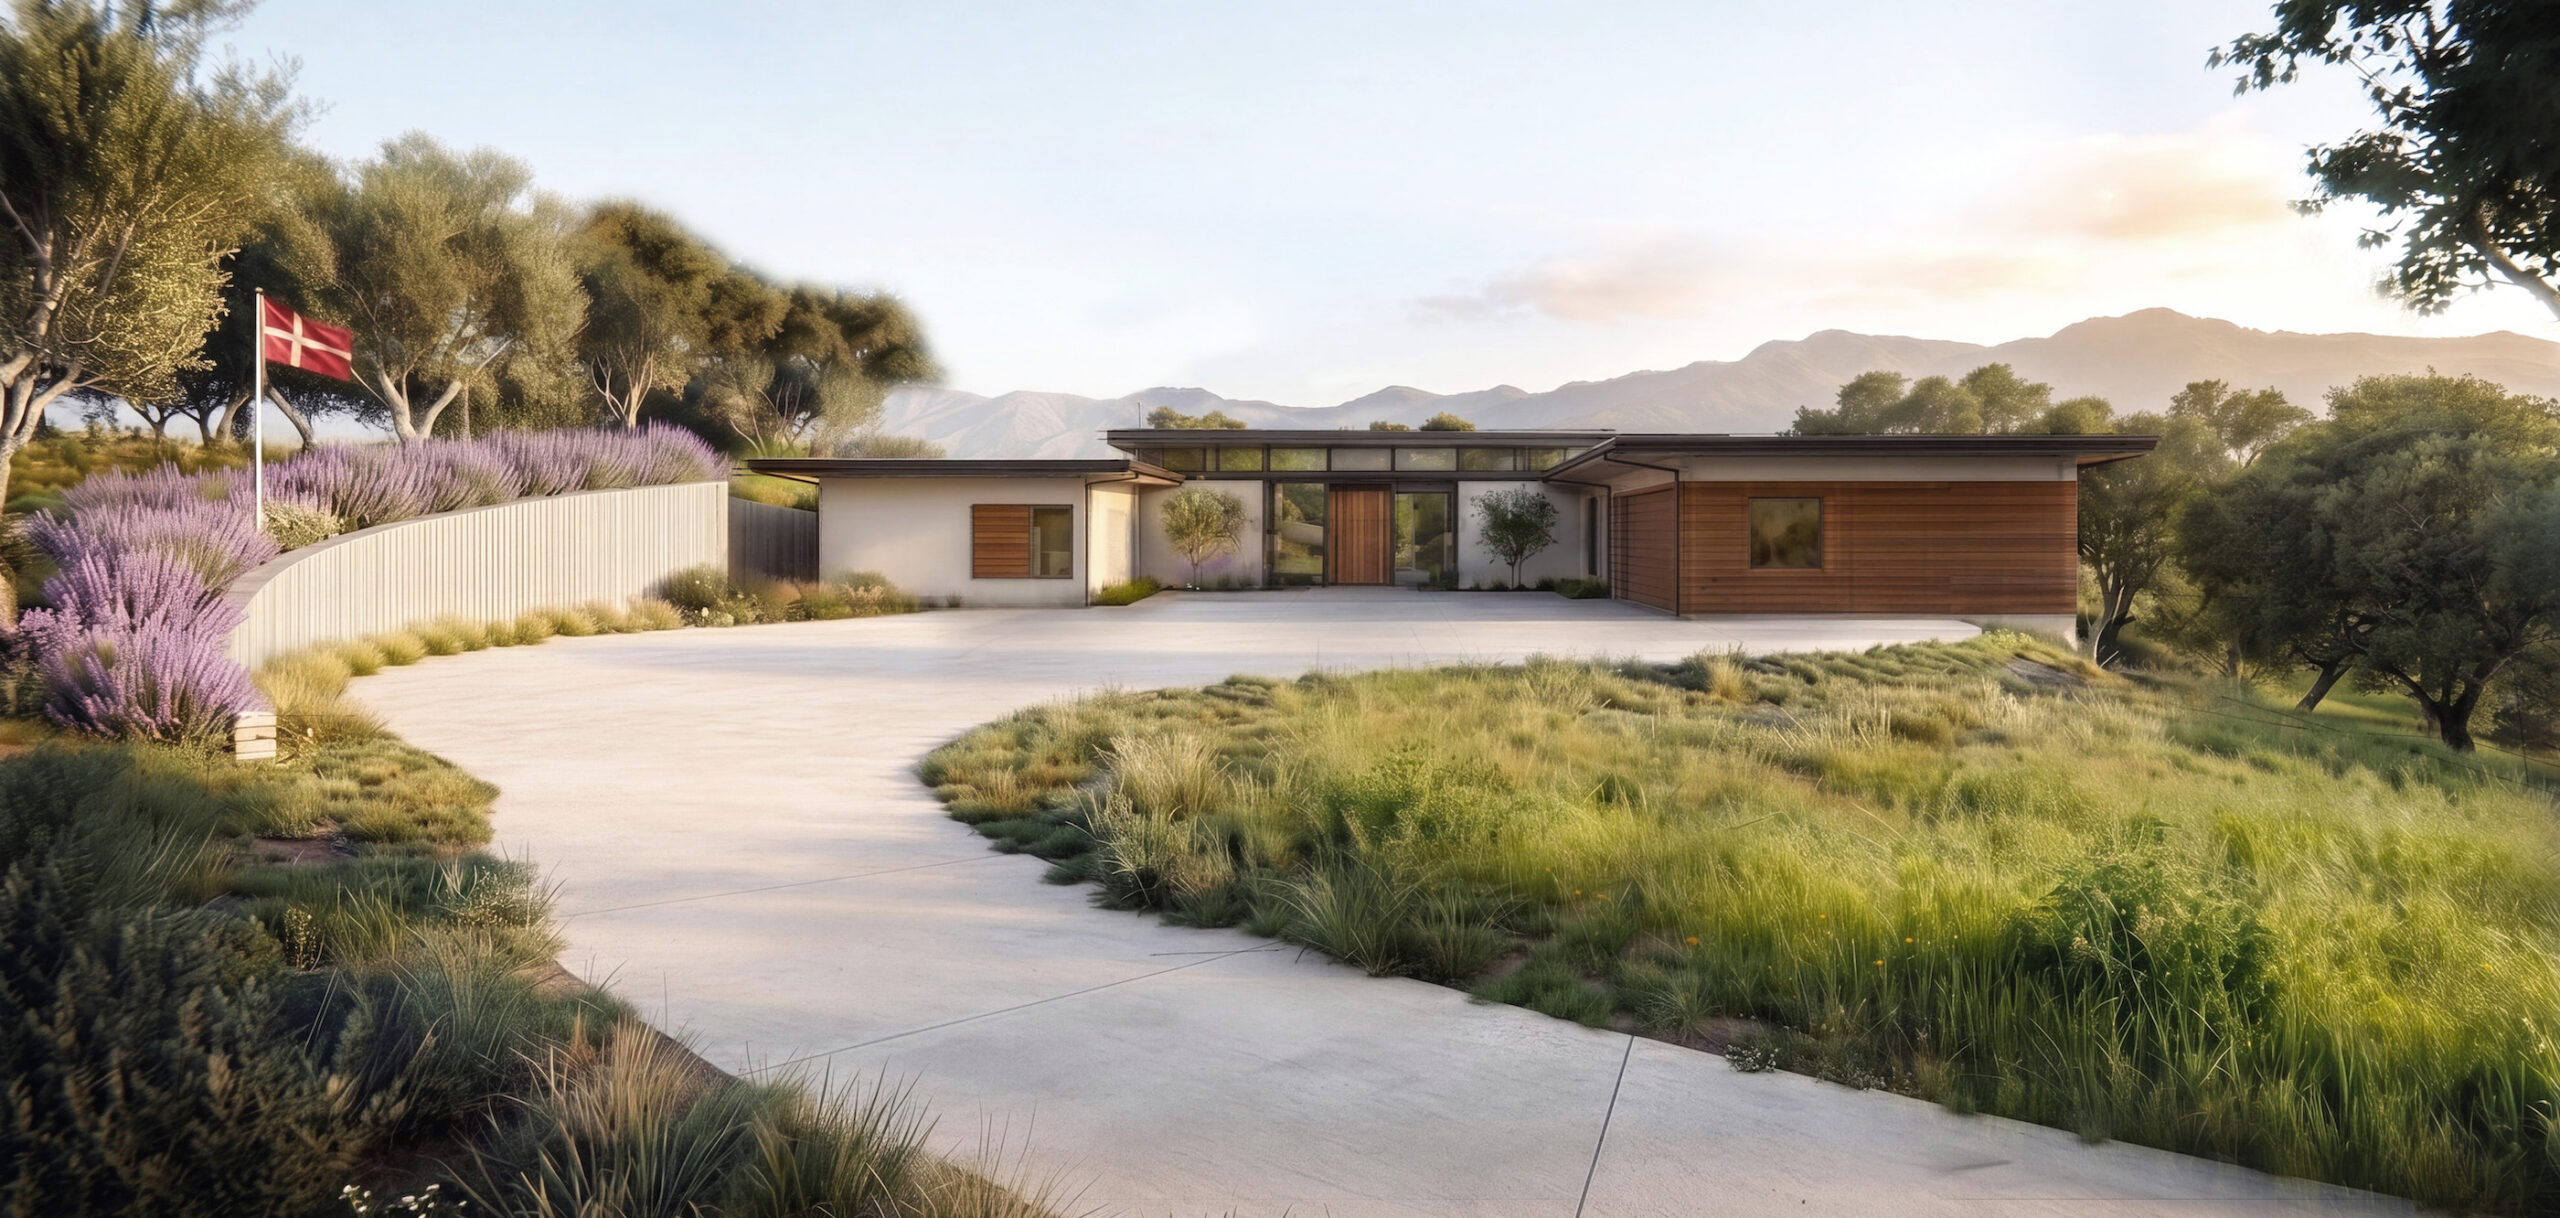
Front exterior rendering of the Hygge House with a curved driveway, landscaped hillside, and mountain views.
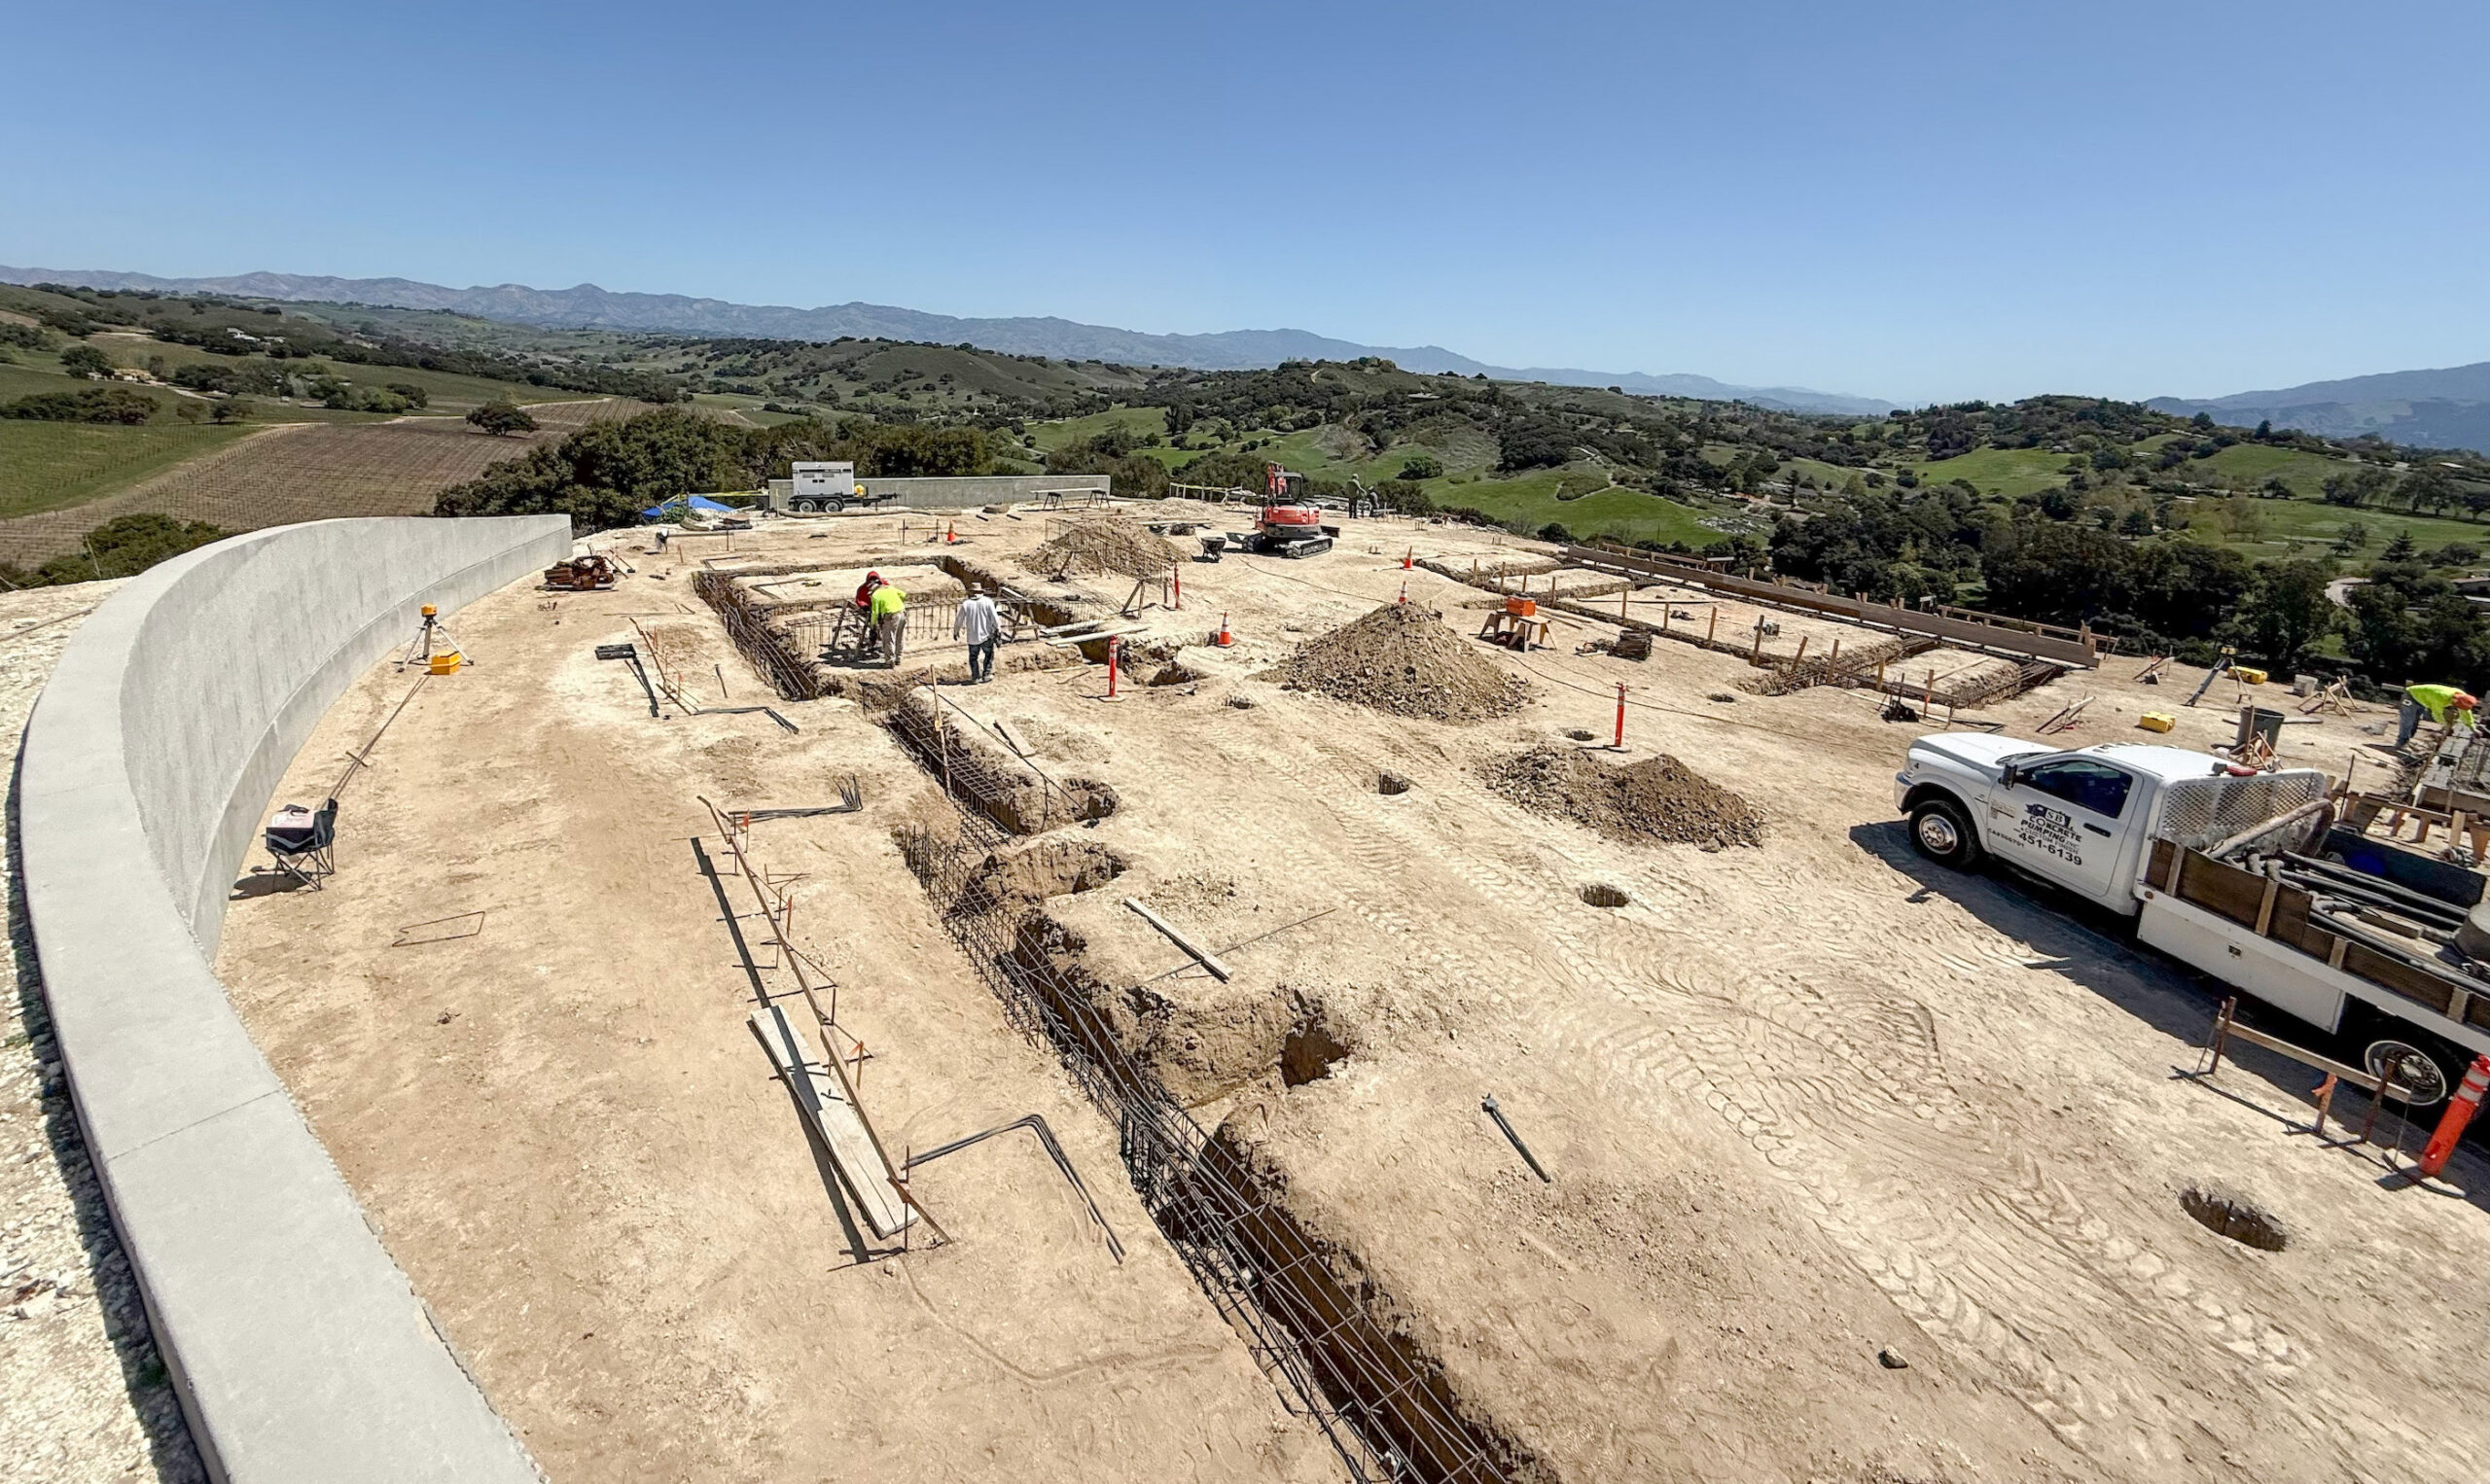
Hygge House construction site showing foundation work and the curved concrete retaining wall.
Interior rendering of the Hygge House dining and kitchen areas opening to a covered outdoor living space.
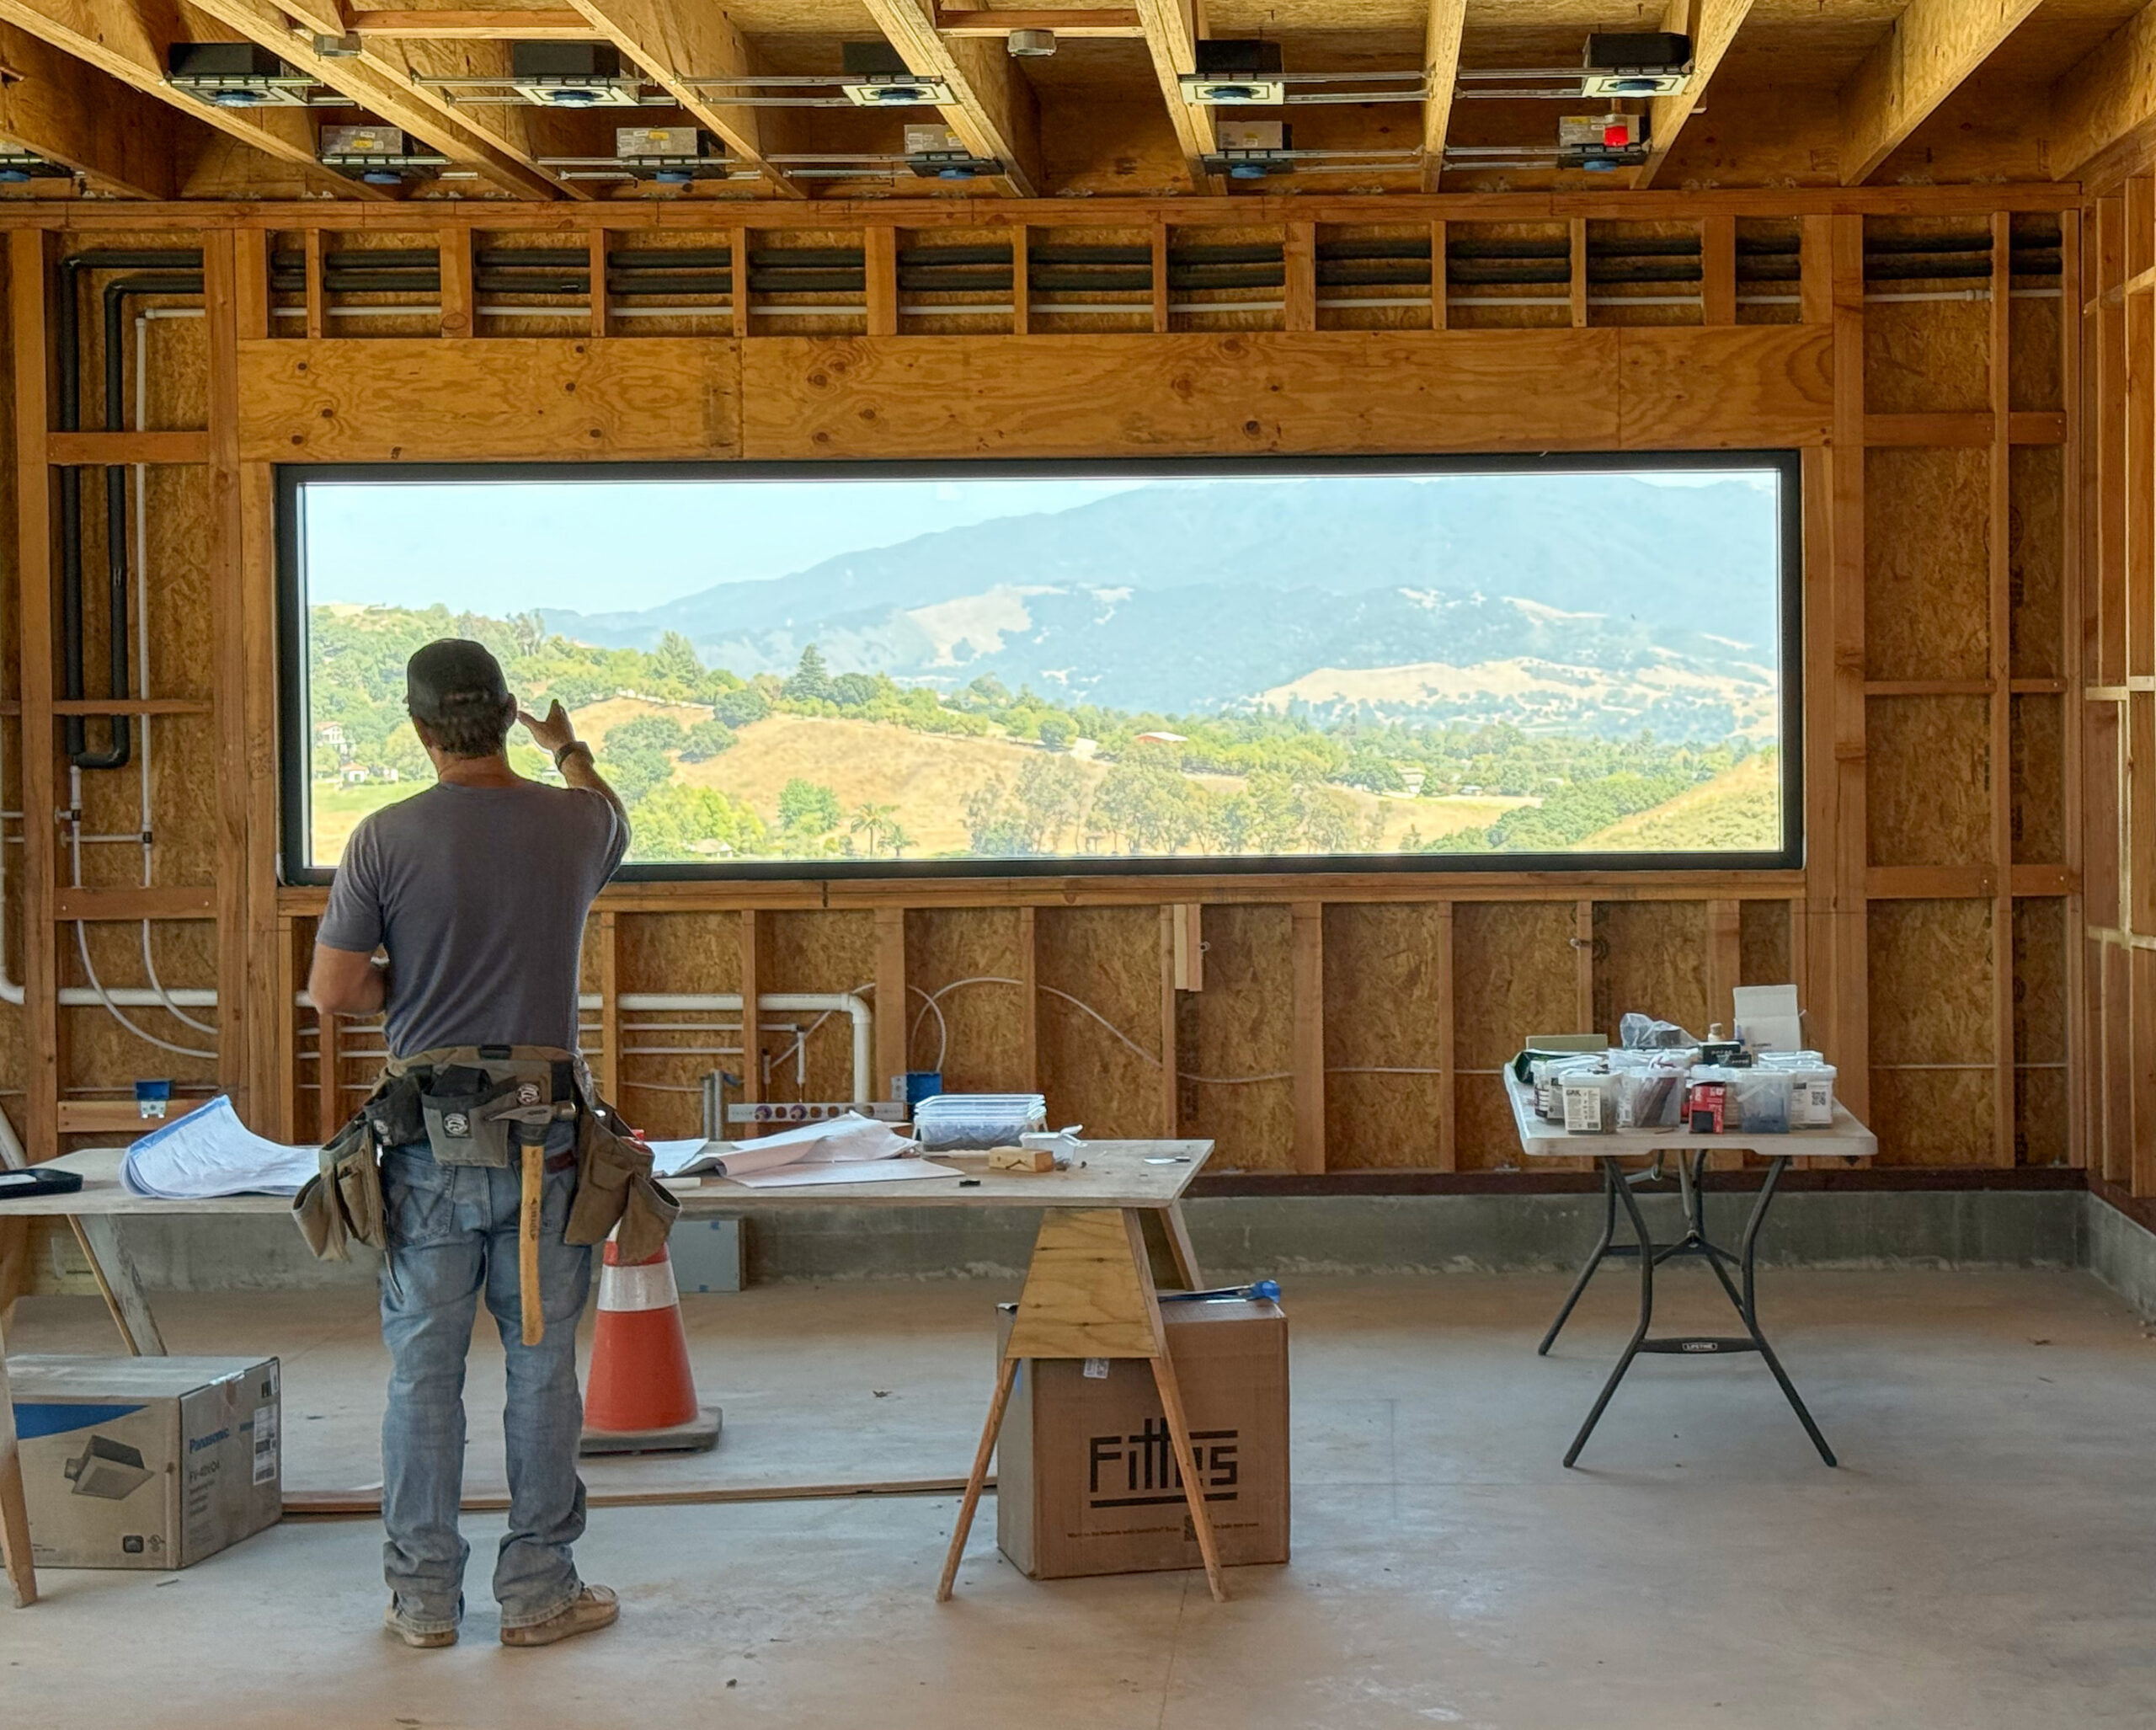
Hygge House interior under construction with a large picture window framing views of the surrounding hills.
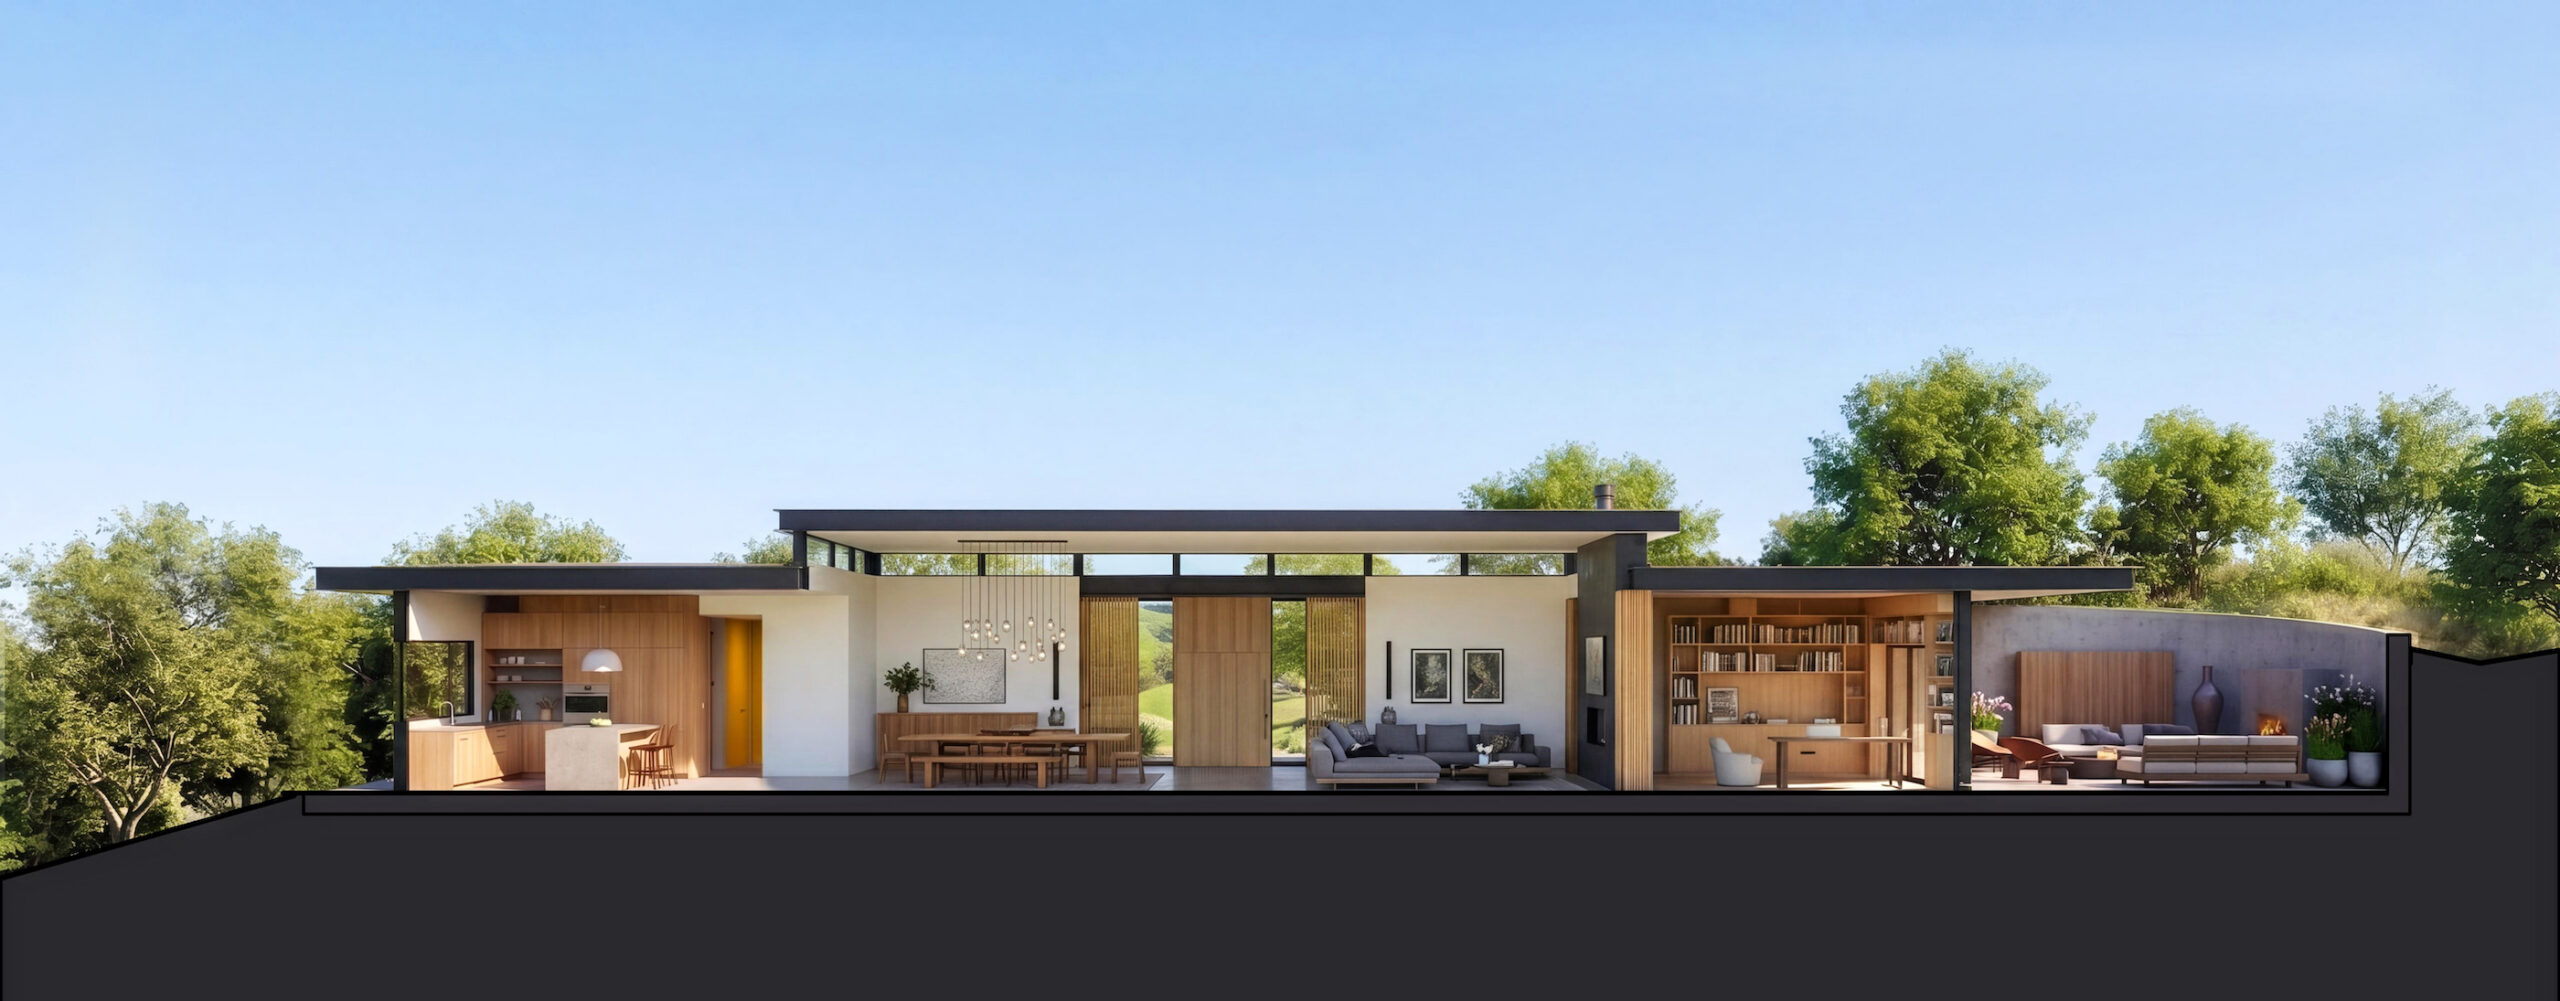
Section rendering of the Hygge House showing the kitchen, dining, living, and outdoor spaces.
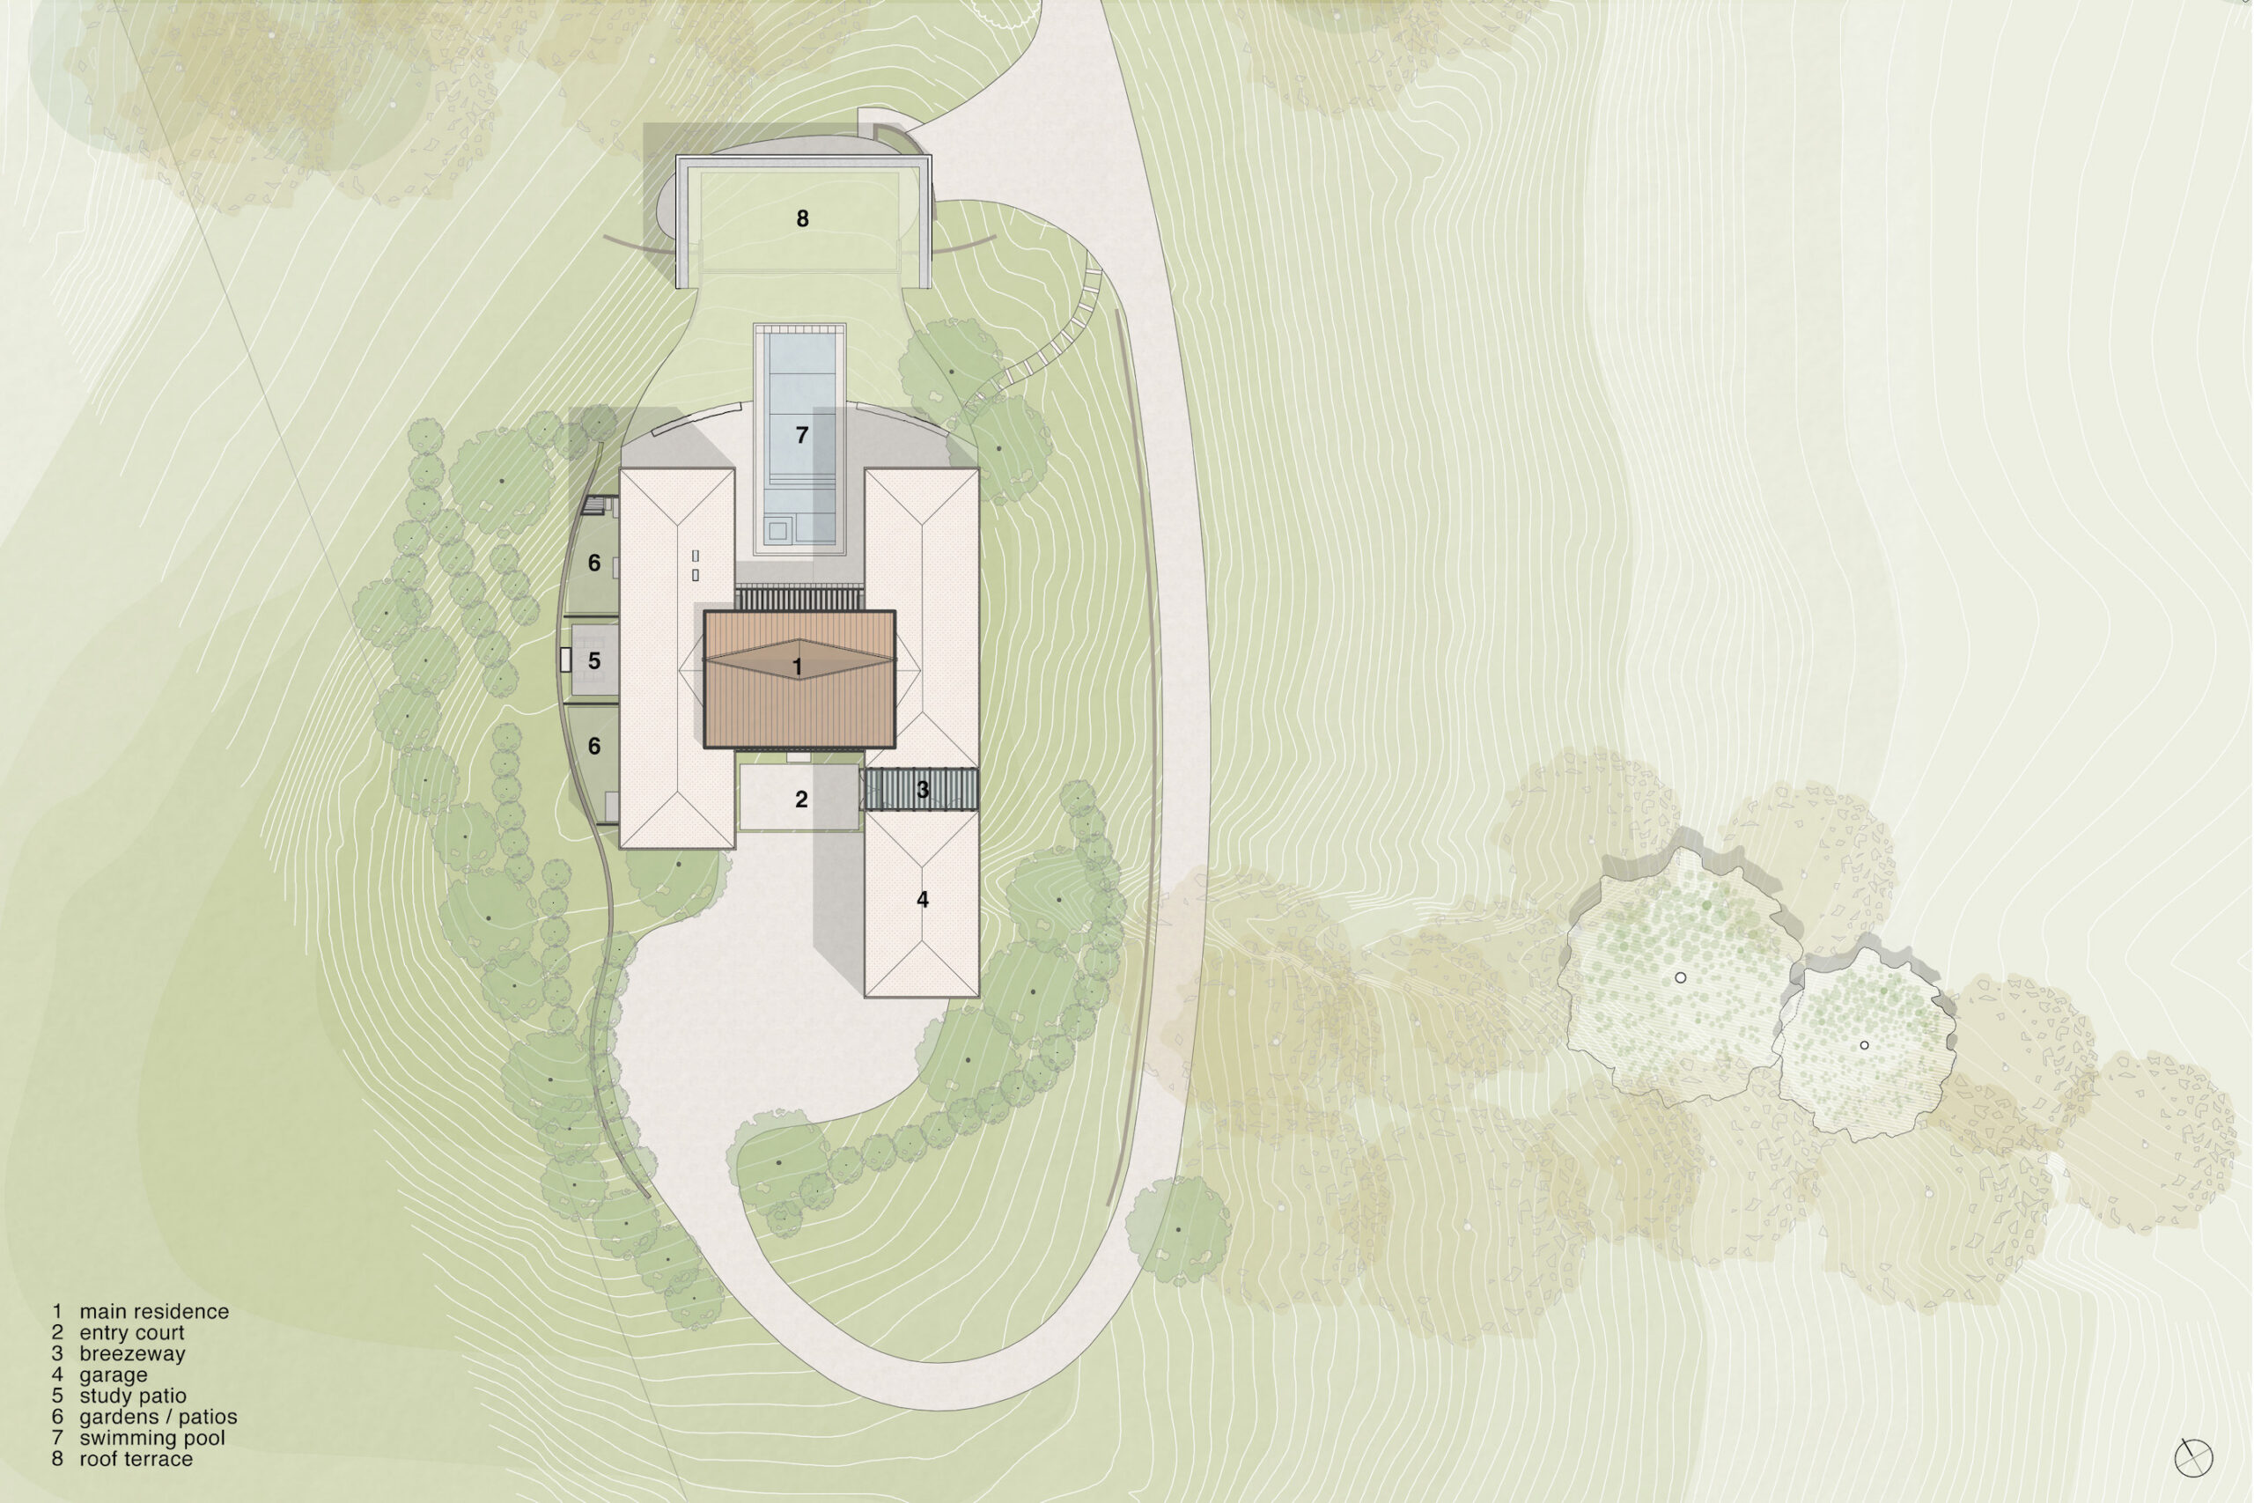
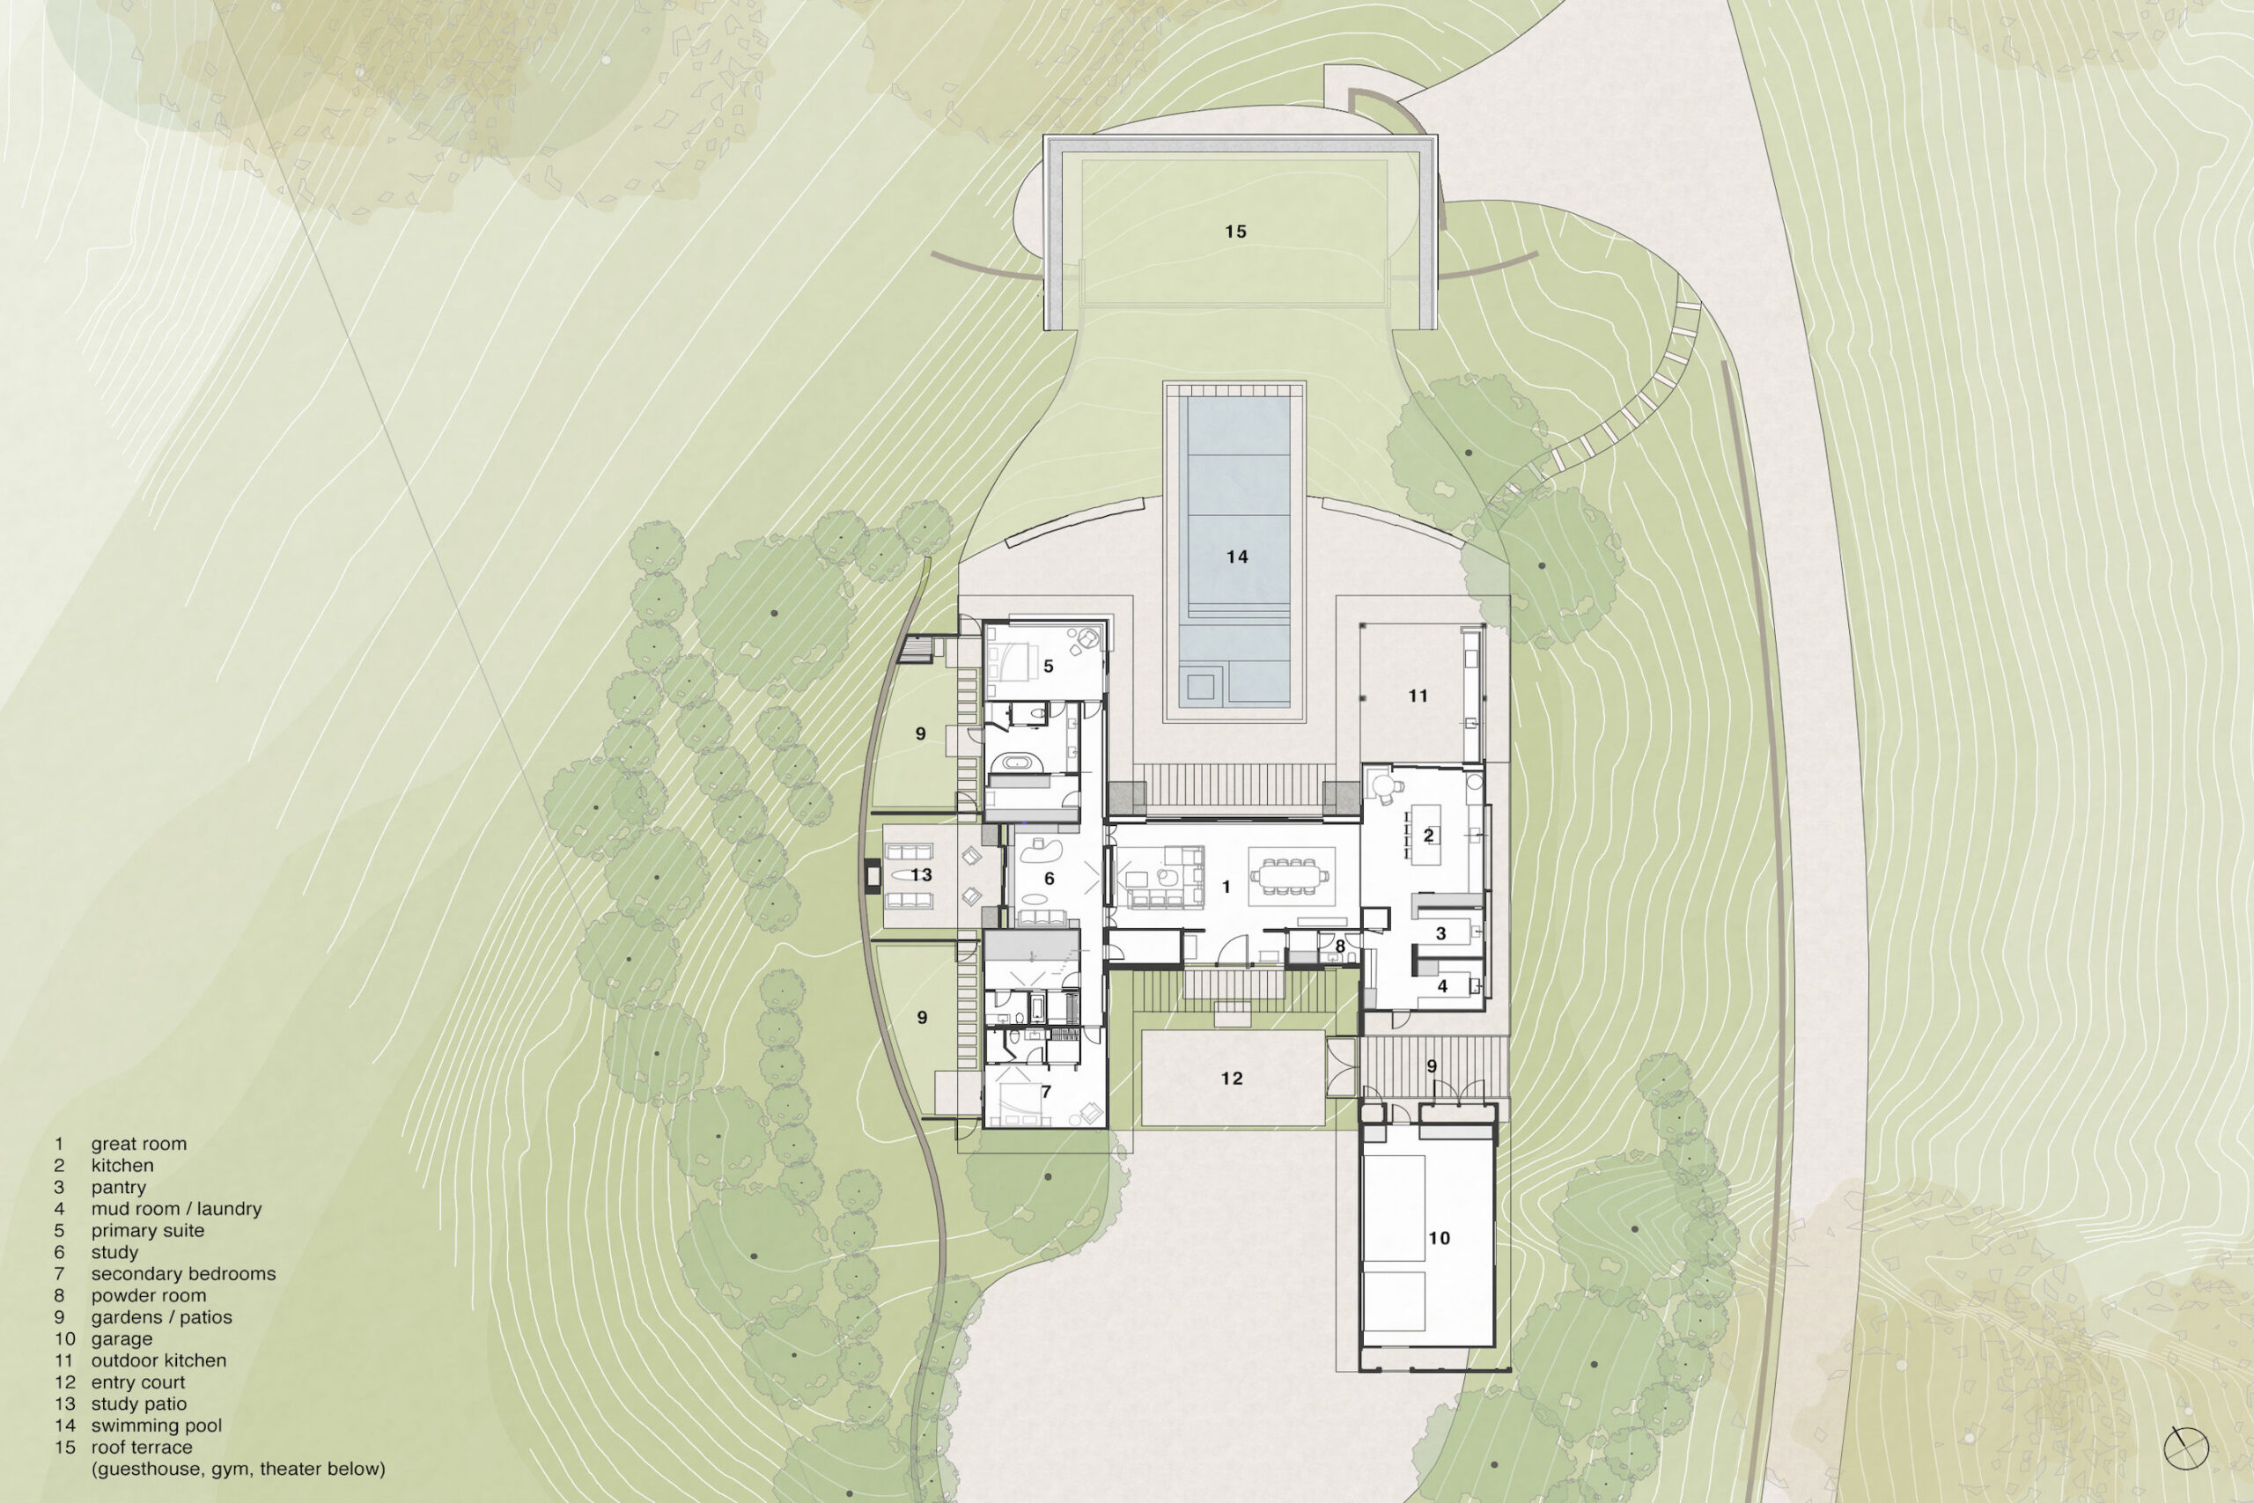
Hygge House site plan showing the residence, entry court, garage, gardens, swimming pool, roof terrace, and surrounding landscape.
Hygge House floor plan showing the residence, entry court, garage, pool, patios, and surrounding hillside landscape.
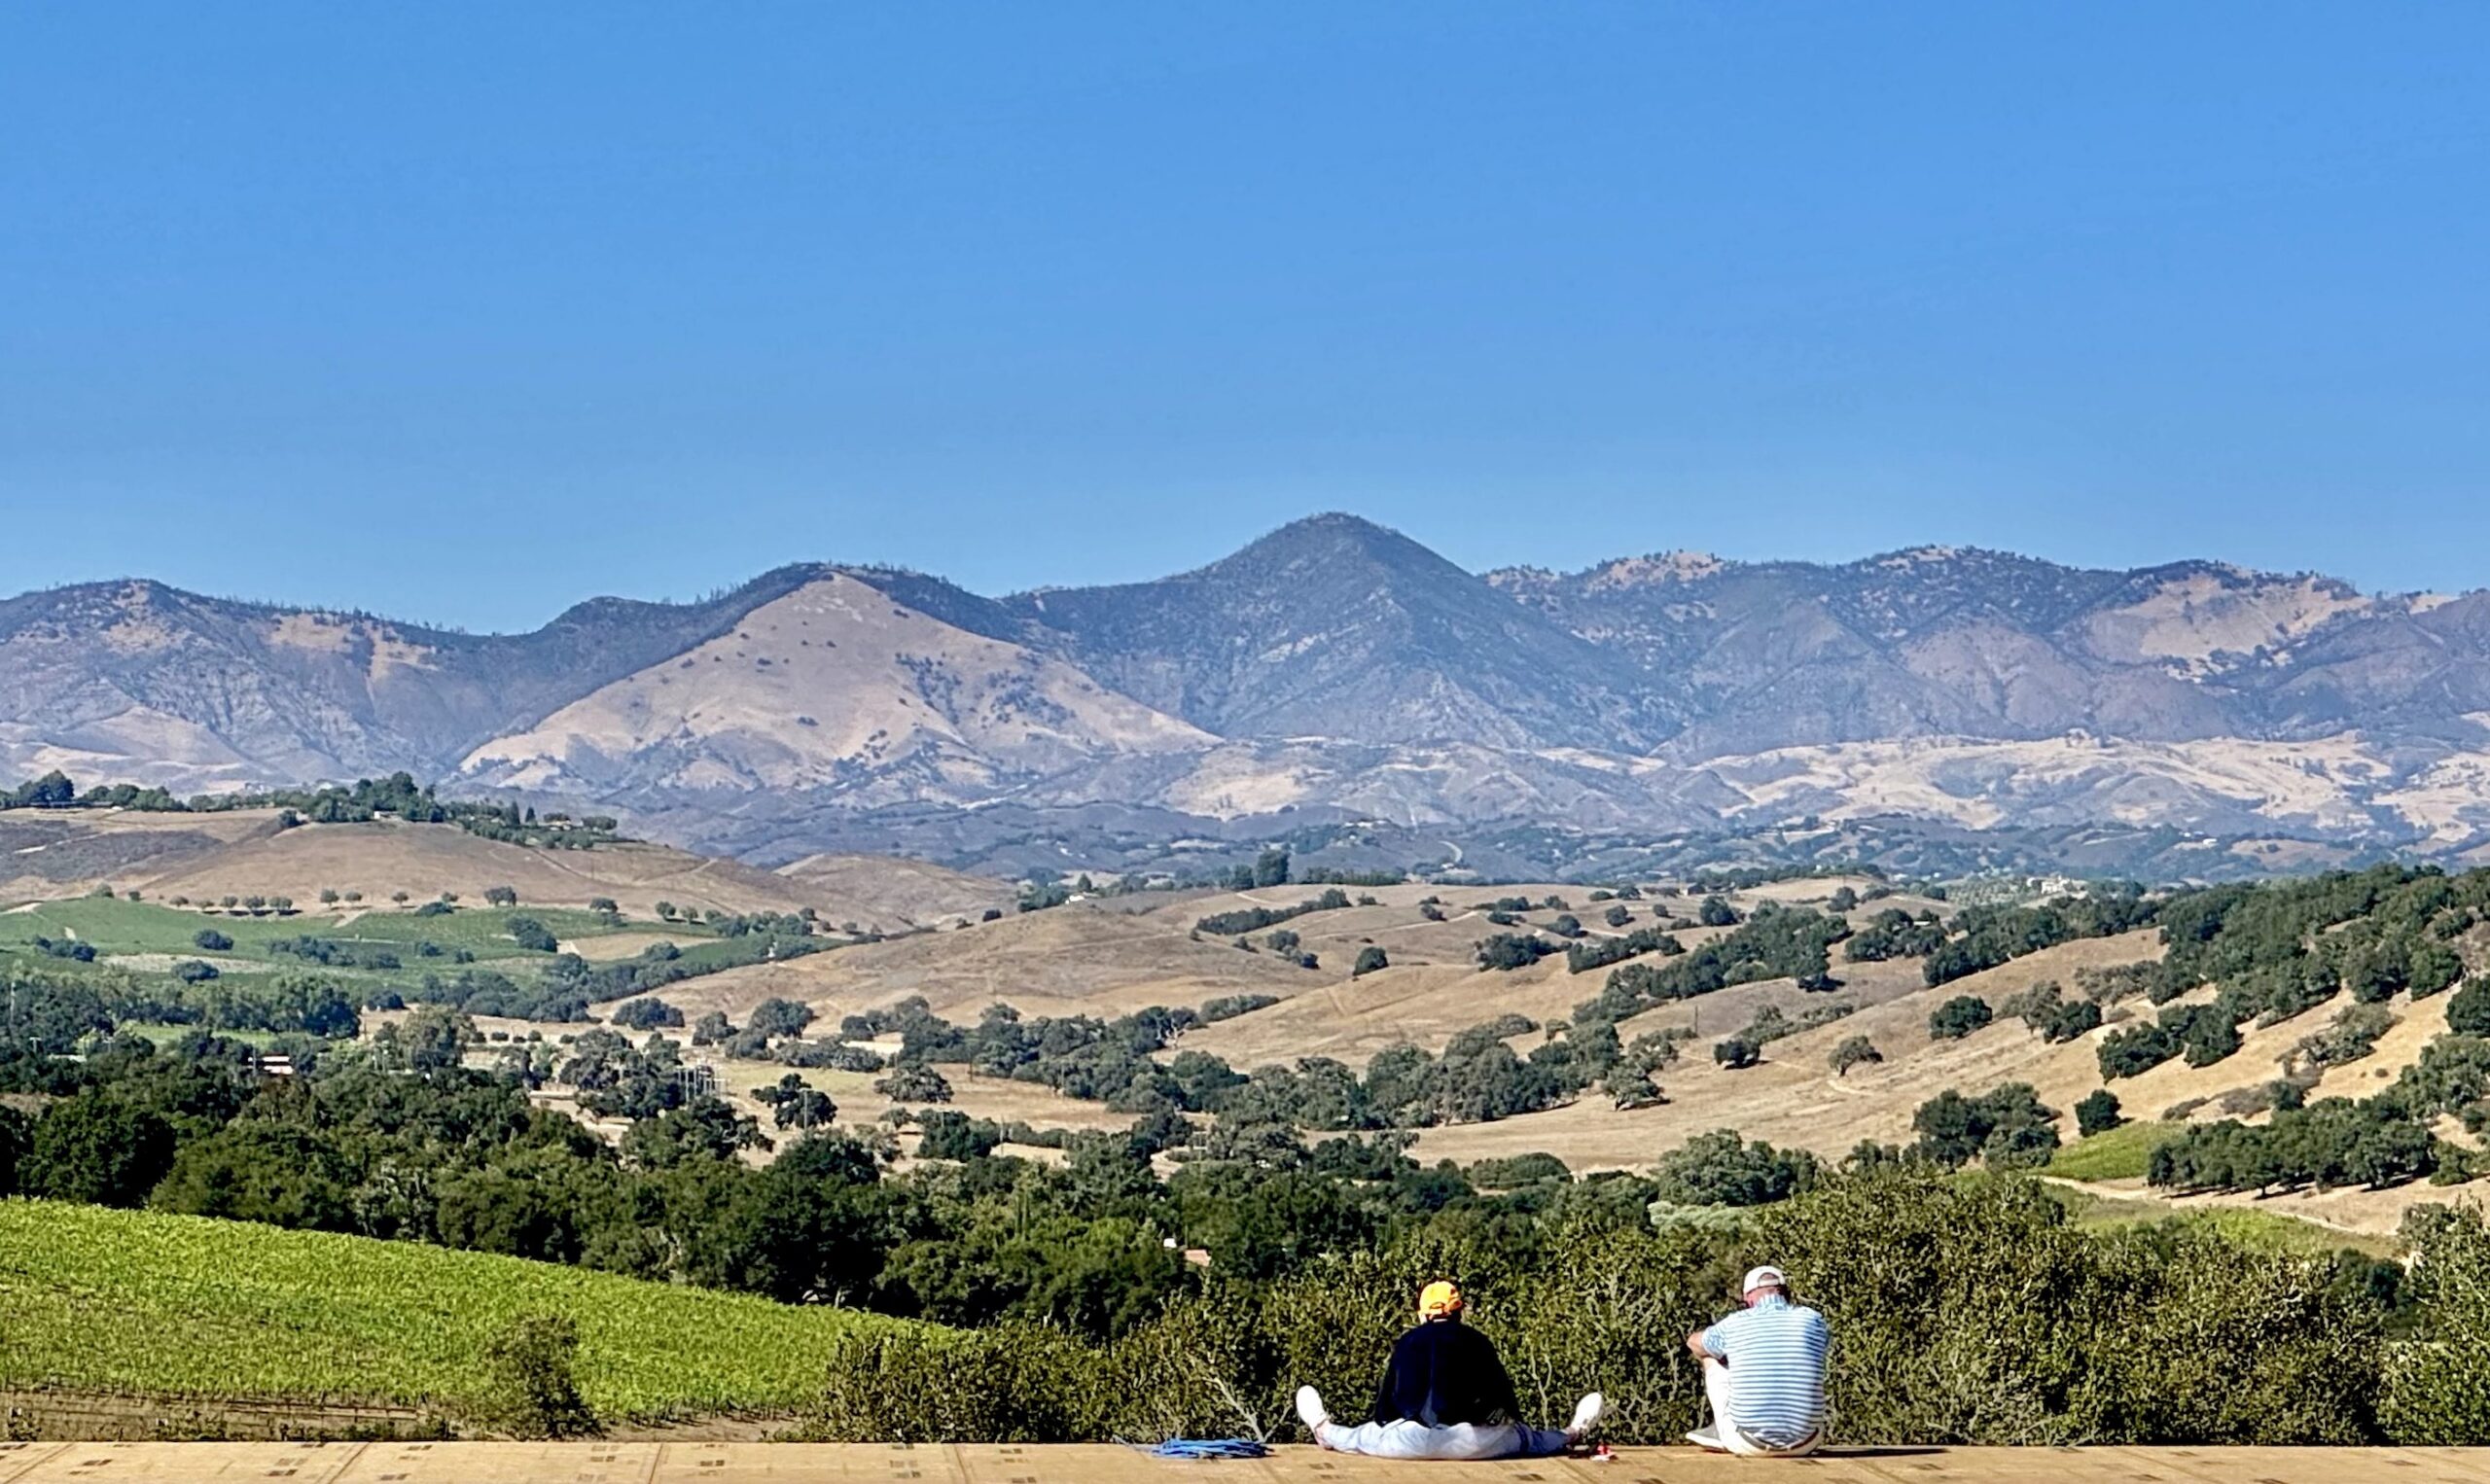
Blackbird Architects team at the Hygge House site overlooking the surrounding hills and mountains.

Blackbird Team | James Kyle, Alisa Oberjuerge, Ken Radtkey, Kat Seth, Eliza Possiede, Subham Malpani, Fatima Jalali
Contractor | DJ Dunn Construction
Landscape | Arcadia Studio
Structural Engineer | T&S Structural
Electrical Engineer | Alan Noelle Engineering
Mechanical Engineer | Mechanical Engineers Consultants
Civil Engineer | Coast Engineering & Survey, Inc.
Planning Consultant | Jones Land Use Planning, LLC