


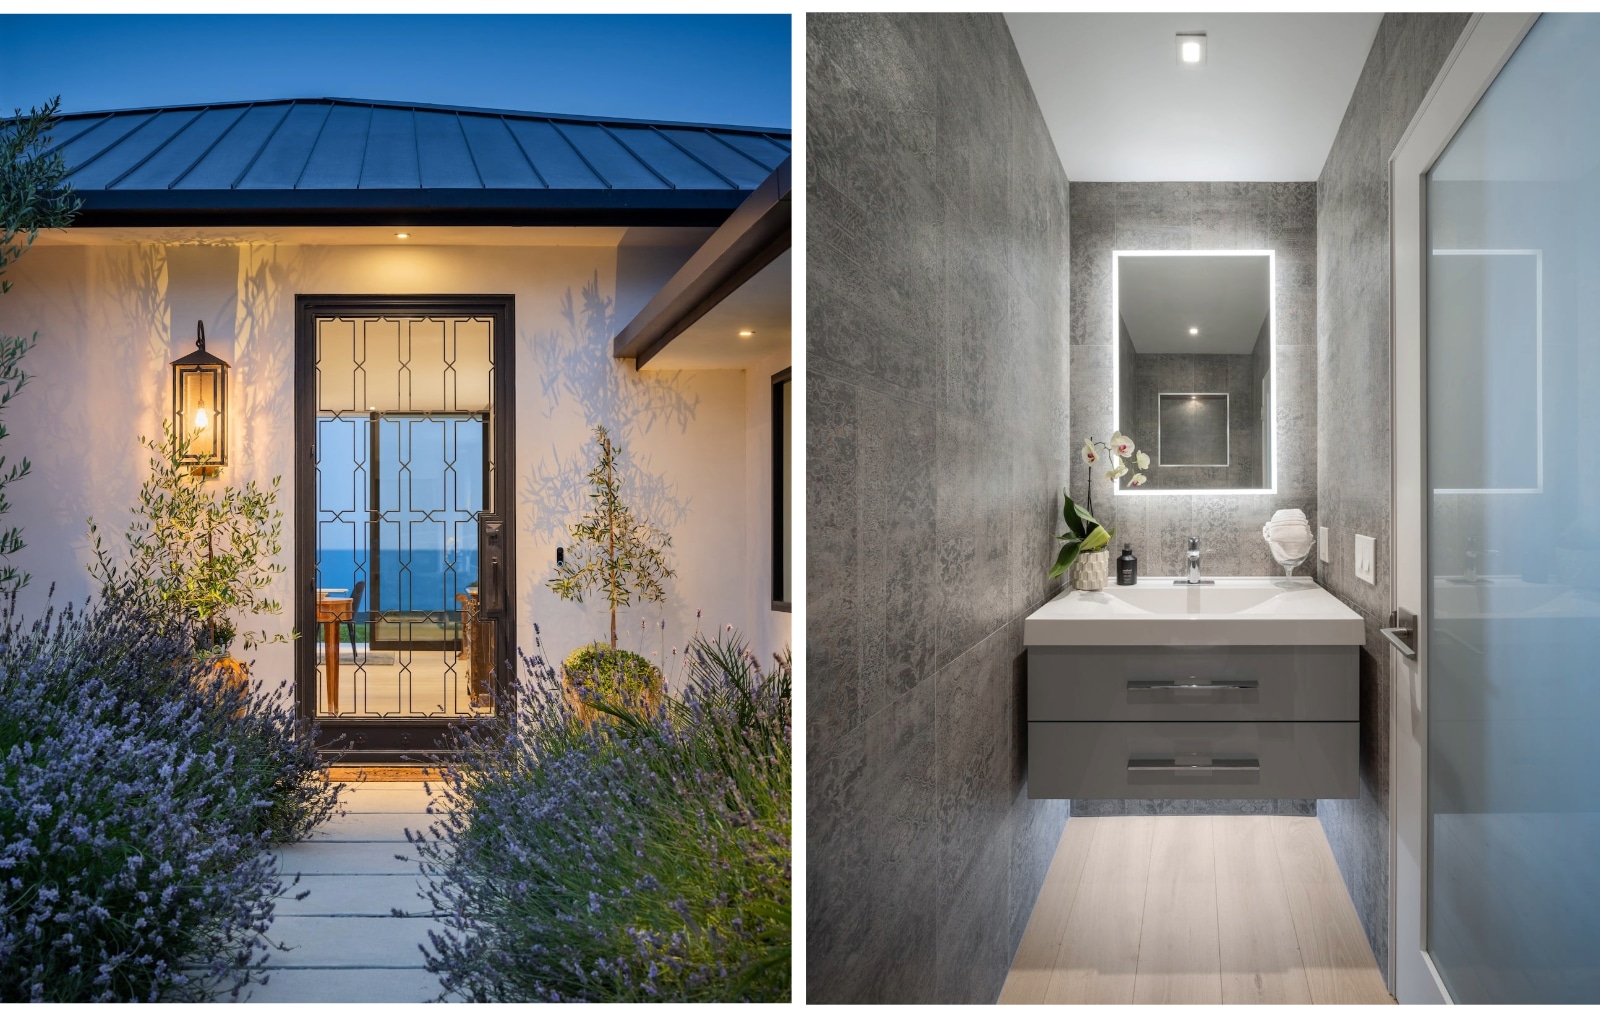





Originally built in 1963, this mid-century ranch-style residence has been thoughtfully reimagined to enhance its breathtaking harbor, ocean, island, and mountain views. Through a combination of strategic renovation and addition, the home now effortlessly blends indoor and outdoor living. The open floor plan surrounds a modernized kitchen, dining, and living area in glass to maximize views. Expansive floor-to-ceiling sliding glass doors in the main living areas create an open connection to the surrounding landscape. Panoramic vistas become integral to daily life. Inside, modern finishes elevate the space, balancing comfort with contemporary design.
“We had a fantastic experience throughout project planning, design, and construction. Working with the Blackbird team was a delight. Blackbird took the time to understand our design preferences and needs. The final product exceeded our expectations. Visiting friends and family are in awe when they walk into the modern and expansive space.”
Homeowner
Blackbird Team | Alisa Oberjuerge, Ray Twyford, Ken Radtkey, Stefan Farmazon Structural Engineer | Hume Engineers Mechanical Engineer & Title 24 | Mechanical Engineering Consultants Electrical Engineer | Alan Noelle Engineering Civil Engineer | Above Grade Engineering Photography | Alex Nye