Skip to content
  • Studio
    • Our Team
    • Process/Vision
    • Sustainability
    • Blog
    • Recognition
    • Careers
    • Press
  • Projects
    • Homes
    • Line
    • Education
    • Commercial + Hospitality
    • Master Planning
  • Contact
residential brochure
master plan brochure
residential brochure

805.957.1315
mail@bbird.com
235 Palm Ave.
Santa Barbara, CA 93101

blackbird architects logo
  • Studio
    • Our Team
    • Process/Vision
    • Sustainability
    • Blog
    • Recognition
    • Press
    • Careers
  • Projects
    • Homes
    • …
    • Education
    • Master Planning
    • Commercial + Hospitality
  • Contact
blackbird architects logo

Center for Jewish Learning, Leadership Hub & Park
Congregation B’nai B’rith

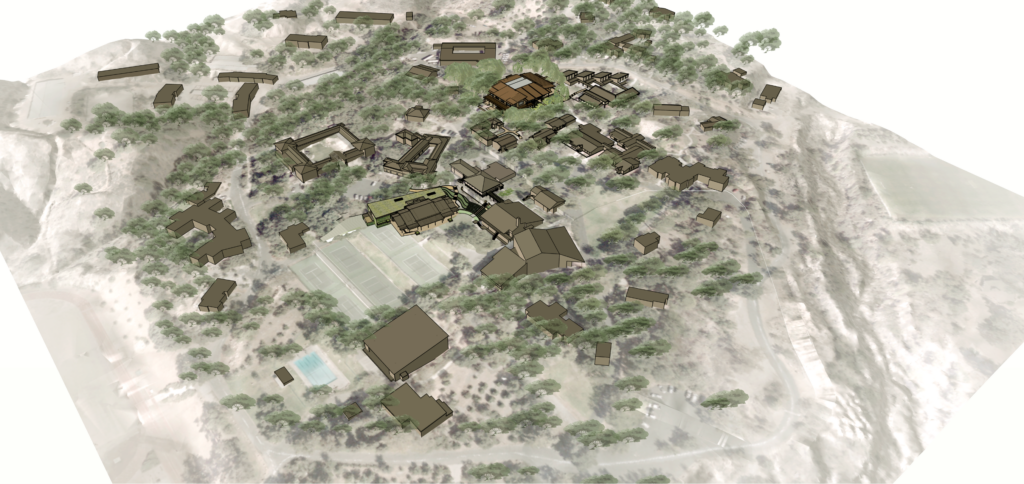
Architectural site plan rendering of Cate School campus featuring classic California architecture, athletic facilities, and integrated landscape design.

Campus Master Plan
Cate School

An aerial architectural rendering of a cluster of small, rustic-style cabins and a larger central academic building at Midland School. The structures feature dark-pitched roofs and are arranged around circular, landscaped courtyards with native trees, emphasizing a simple, ranch-inspired design integrated into the natural landscape.

Campus Master Plan
Midland School

Campus Master Plan
The Thacher School
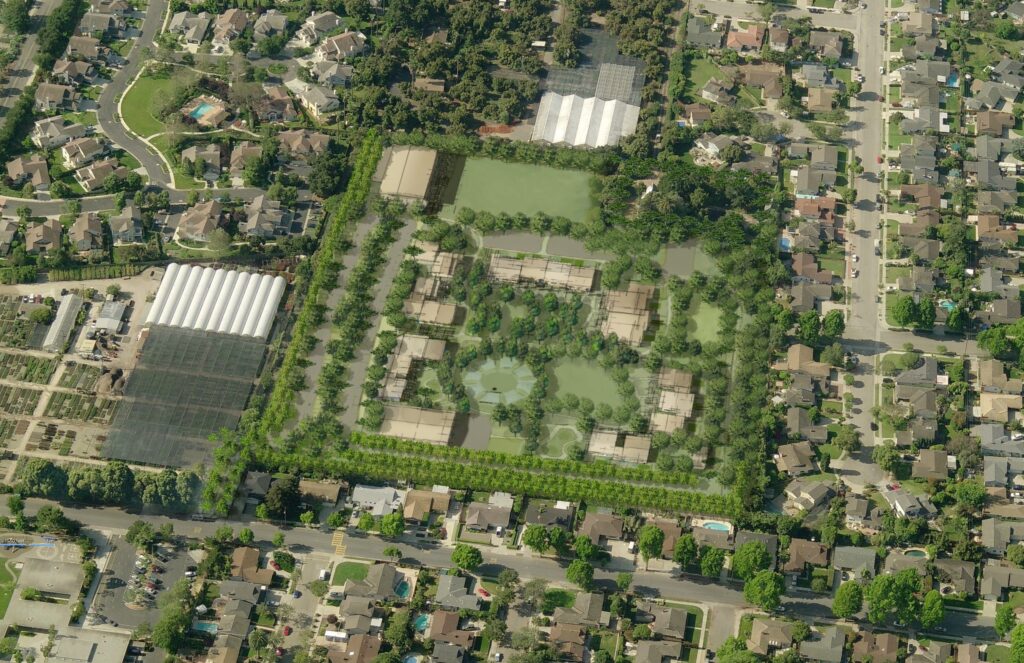
Campus Master Plan
Montessori Center School & Farm
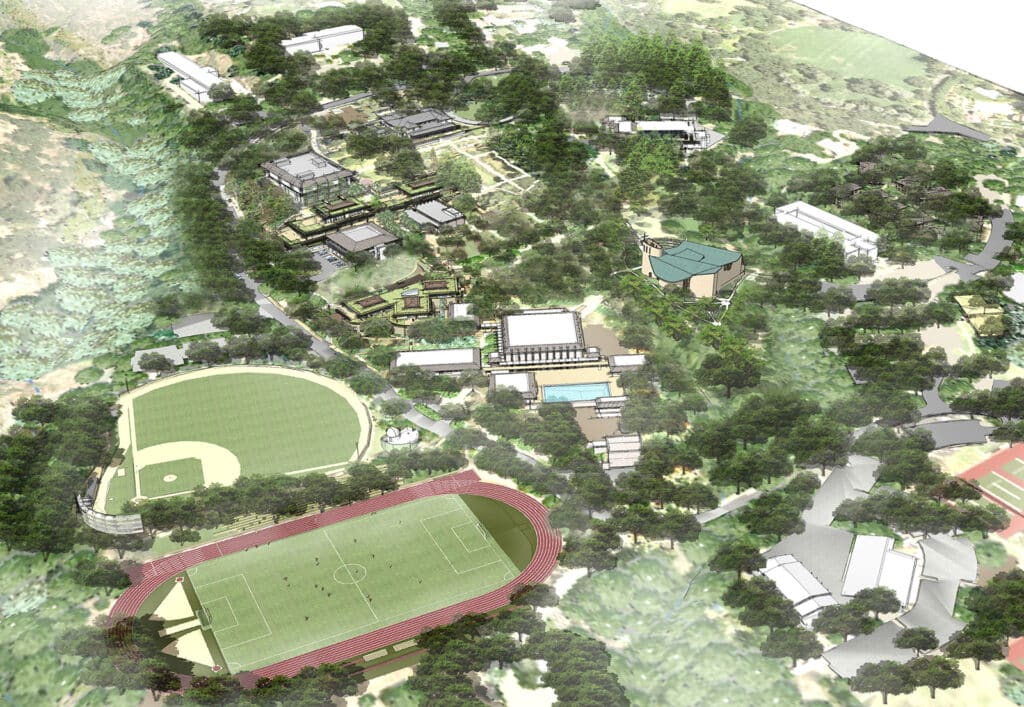
Master Plan Update
Westmont College
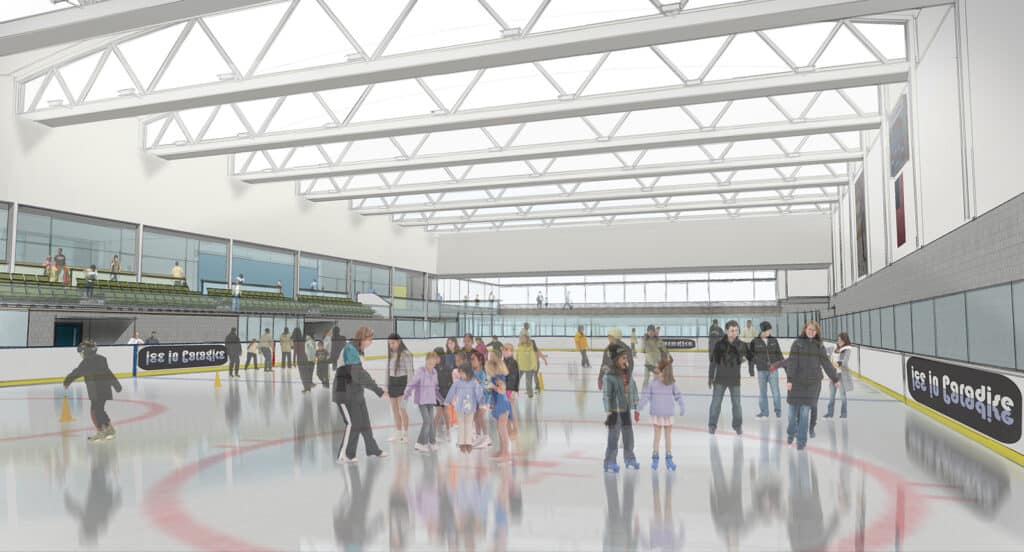
Architectural rendering of an indoor ice rink with children and families skating beneath a large open truss roof structure.

Ice in Paradise Ice Arena

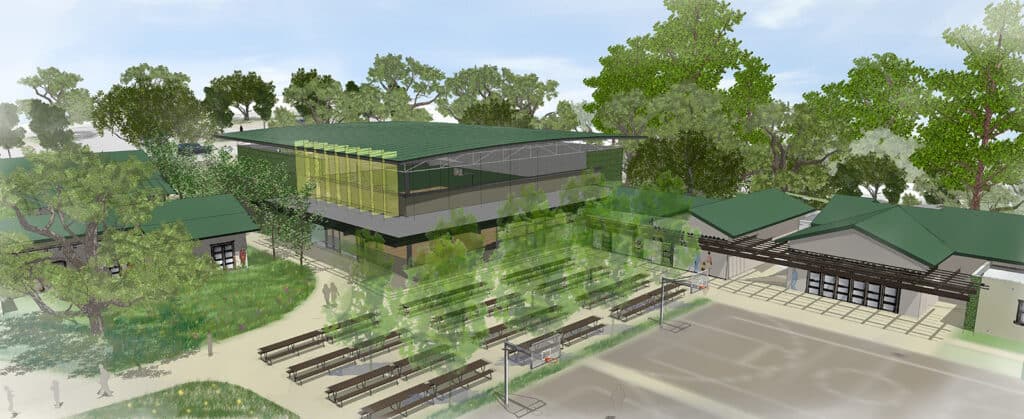
A colorful bird's-eye architectural rendering of a school campus. It features a large central building with a green roof, a basketball court, and rows of outdoor picnic tables shaded by trees.

Campus Master Plan
Crane Country Day School

Rancho San Marcos

Athletics Venues Master Plan
Westmont College
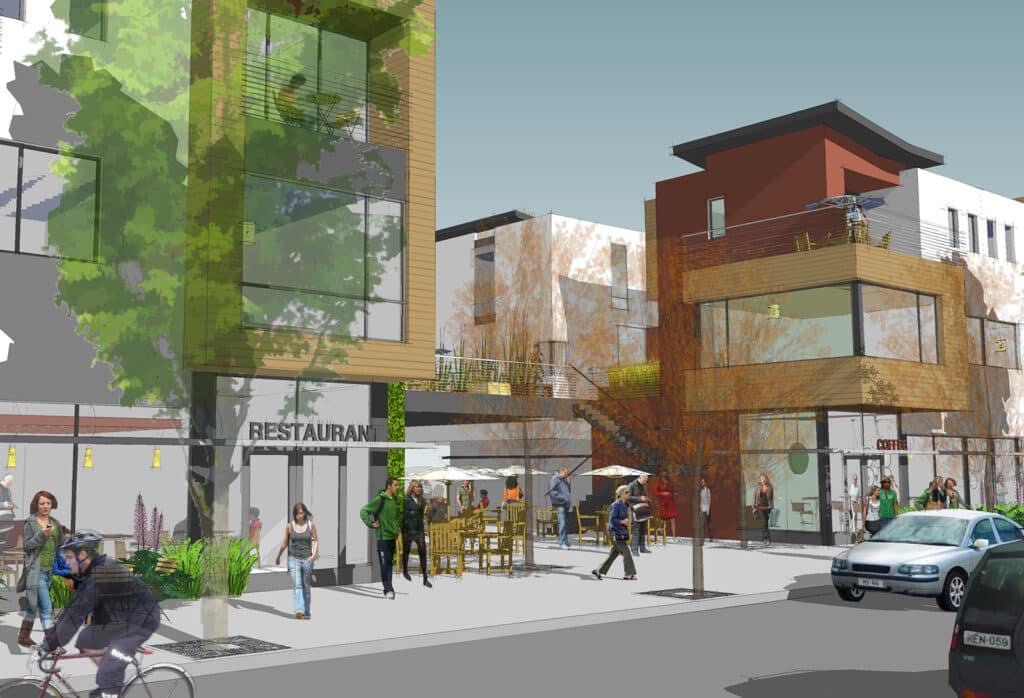
Ventura Live / Work

An architectural rendering of a luxury hotel pool deck featuring a clear blue pool, rows of navy blue lounge chairs, and a white modern building with blue and white striped awnings. Figures are shown relaxing on the deck and in a rooftop seating area under a bright, sunny sky.

Miramar Hotel

Montecito Country Club & Golf Course

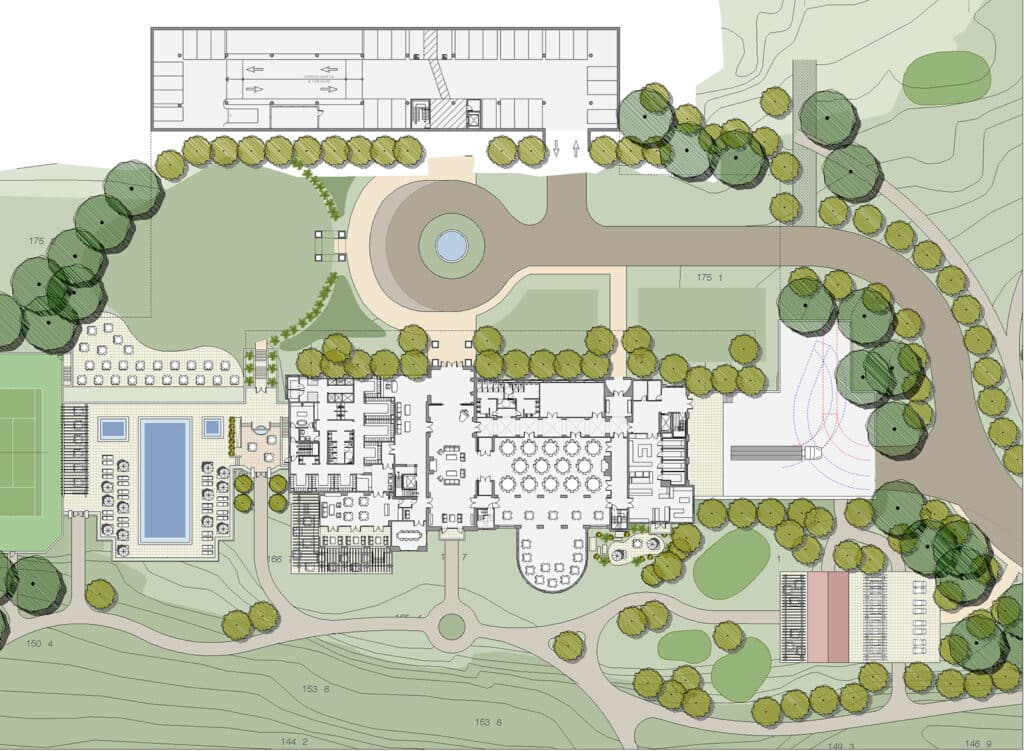
Architectural site plan illustrating building placement, landscape, and pond around commercial project.

Sandpiper Golf Club

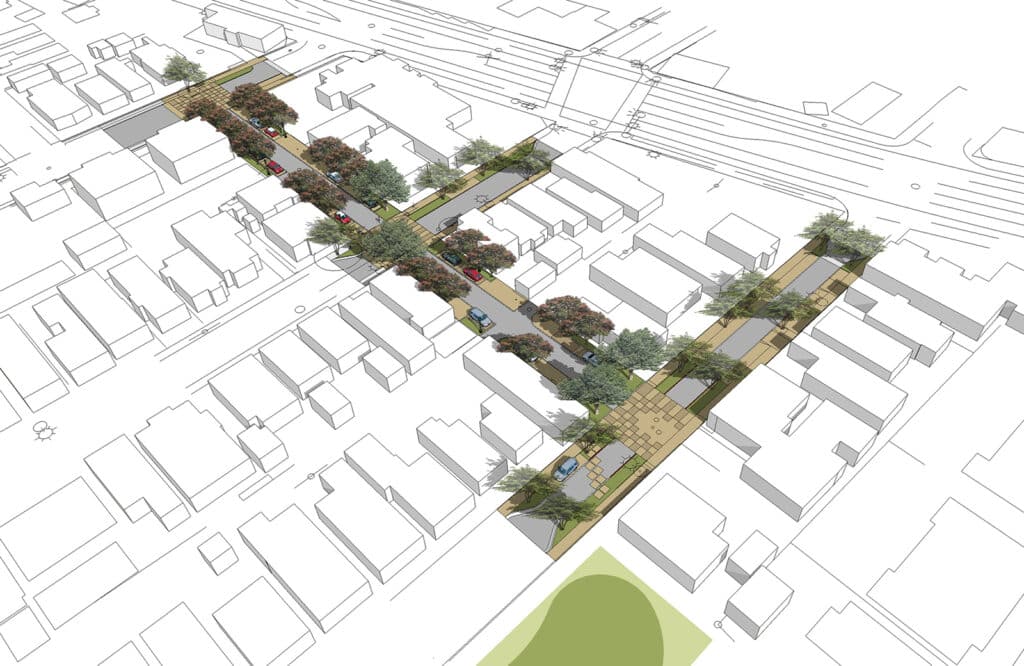
An aerial bird's-eye architectural rendering of a proposed streetscape and pedestrian corridor. The design features a linear greenway with lush tree canopies, integrated parking, and textured paving patterns that weave through a neighborhood of minimalist white building massings.

Borderline Neighborhood Living Street Project
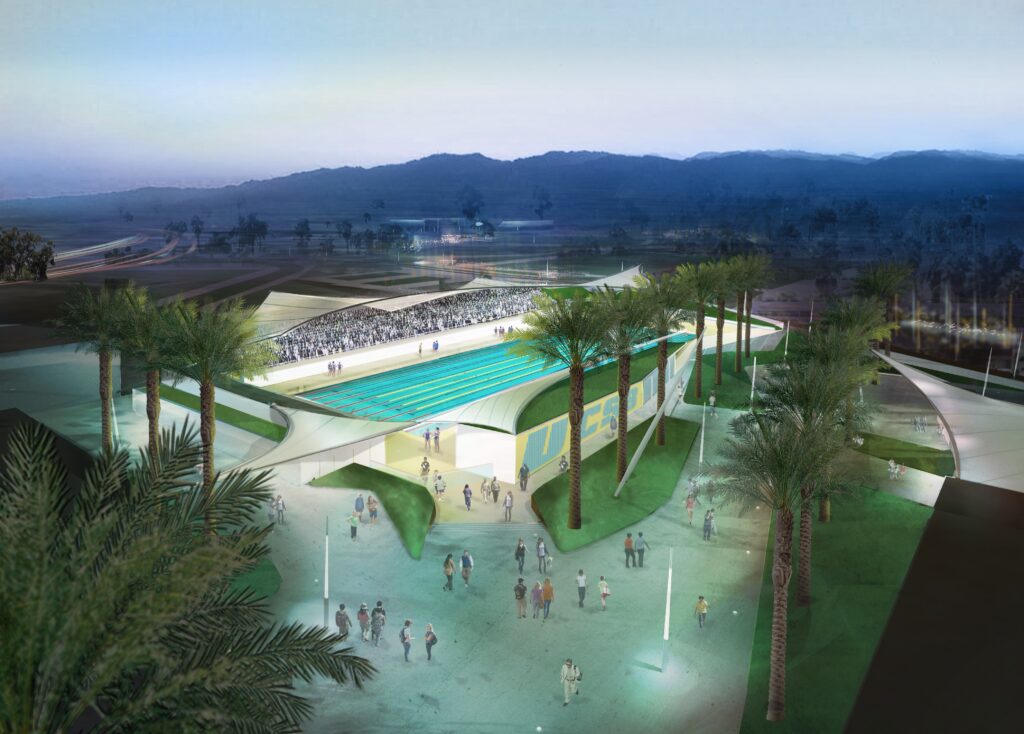
Intercollegiate Athletics Aquatics Center
University of California, Santa Barbara
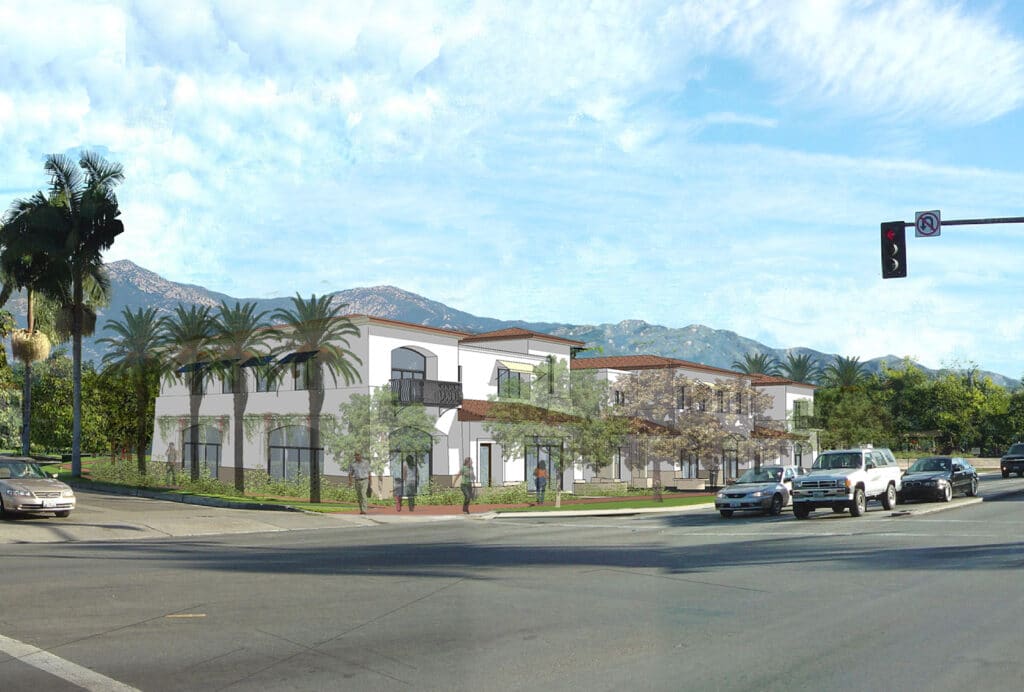
An architectural rendering of a modern two-story apartment complex on a sunny street corner. The white stucco buildings feature red-tiled roofs, arched windows, and dark metal balconies, set against a backdrop of the Santa Barbara mountains with palm trees and parked cars in the foreground.

Sandman Mixed-Use

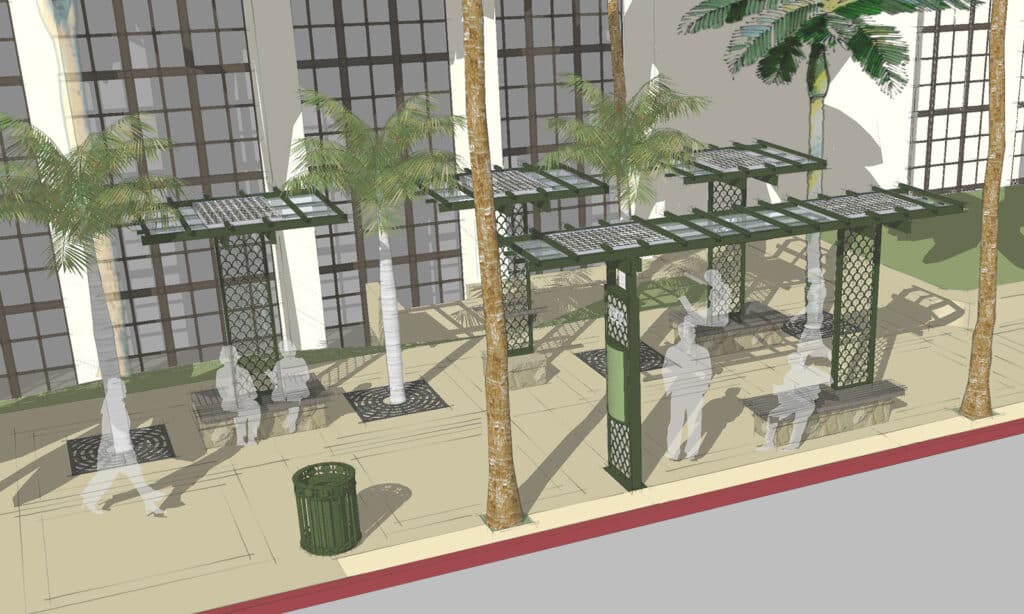
An architectural rendering of modern transit "Superstops" on a wide sidewalk. The scene features three green metal-and-glass shade structures with integrated benches and latticed supports. Tall palm trees are interspersed between the stops, and ghostly figures of pedestrians walk along the sidewalk next to a large building with grid-patterned windows.

MTD Superstops

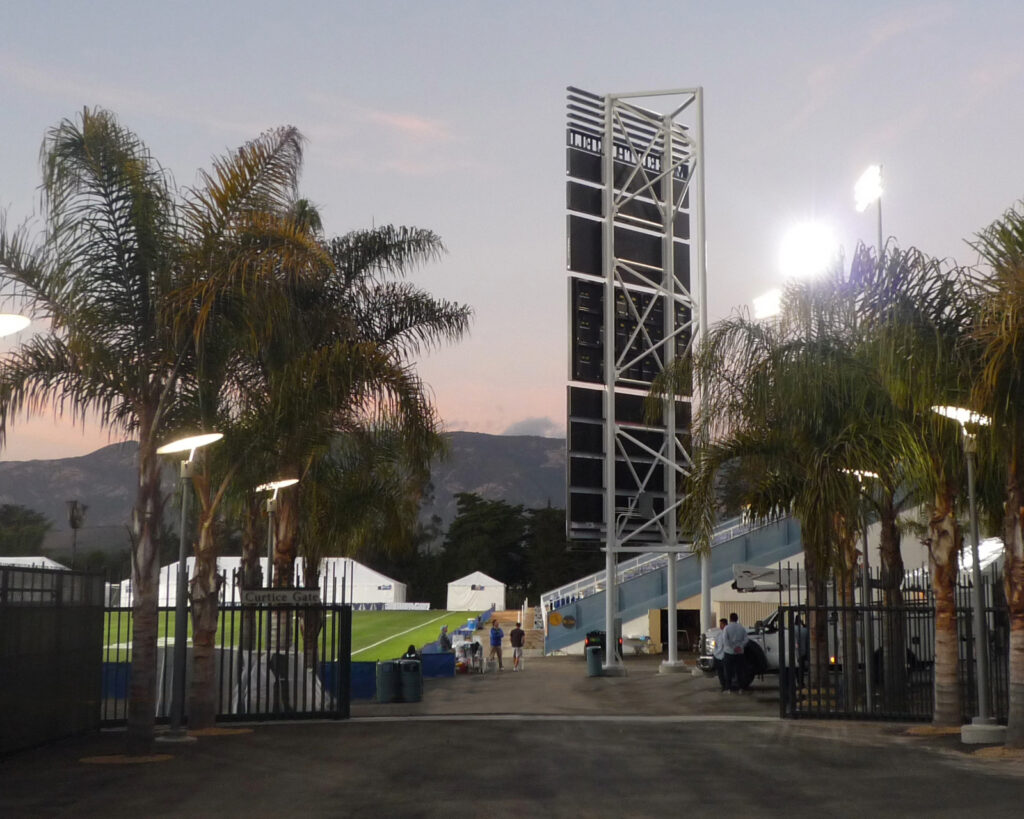
Harder Stadium Renovations
University of California, Santa Barbara
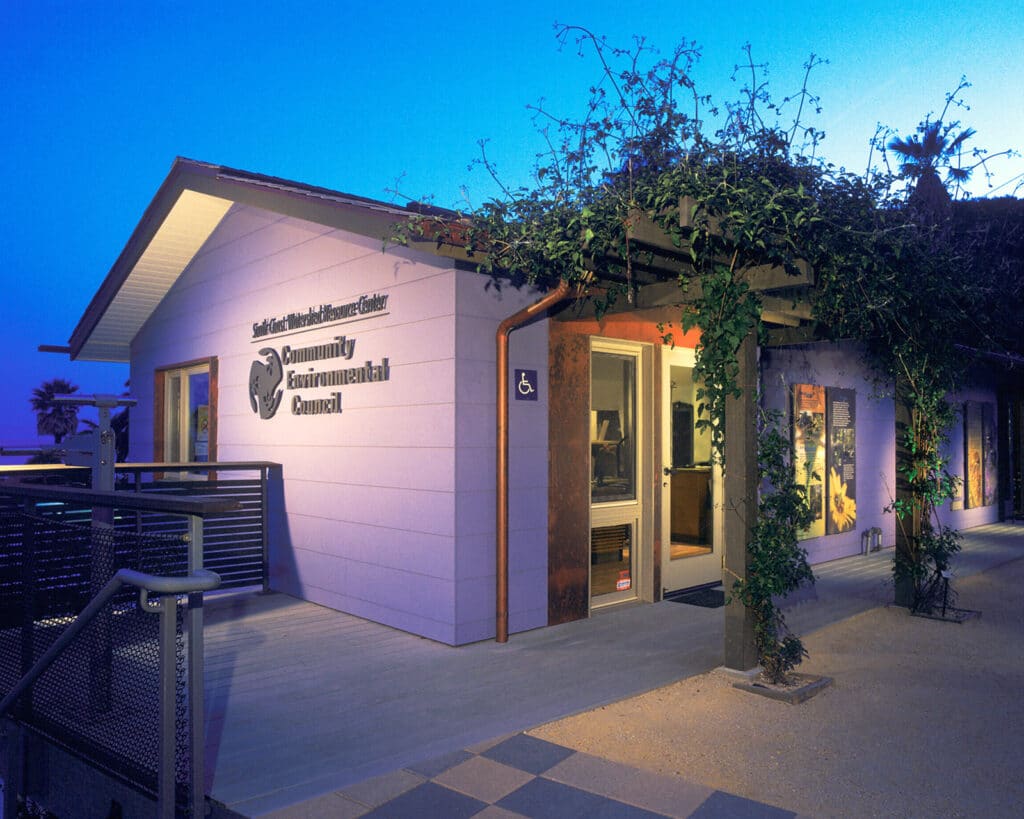
Resource Center
South Coast Watershed
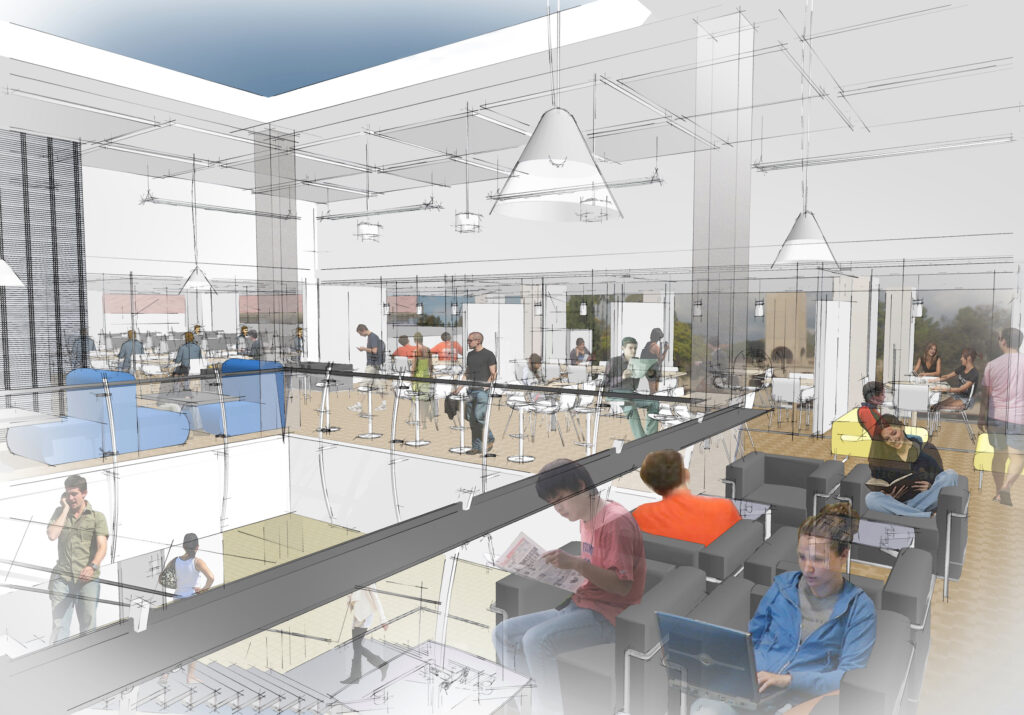
University Center Renewal
University of California, Santa Barbara

Residential Life Resource Center
University of California, Santa Barbara

Observatory
Westmont College

Ecotarium
New England Science Center

blackbird architects logo - white
  • Instagram
  • LinkedIn

Sign up to stay up to date

Subscribe to our newsletter to be in the know.

    Santa Barbara Studio

    805.957.1315
    235 Palm Ave.
    Santa Barbara, CA 93101

    Portland Studio

    971.204.8753
    3 Monroe Parkway
    Suite P 305
    Lake Oswego, OR 97035

    mail@bbird.com

    CONTACT US

    OUR TEAM

    residential brochure
    educational brochure
    master planning brochure
    residential brochure
    educational brochure
    master planning brochure

    Copyright © 2026 Blackbird Architects. All rights reserved.