
Skip to content
  • Studio
    • Our Team
    • Process/Vision
    • Sustainability
    • Blog
    • Recognition
    • Careers
    • Press
  • Projects
    • Homes
    • Line
    • Education
    • Commercial + Hospitality
    • Master Planning
  • Contact
residential brochure
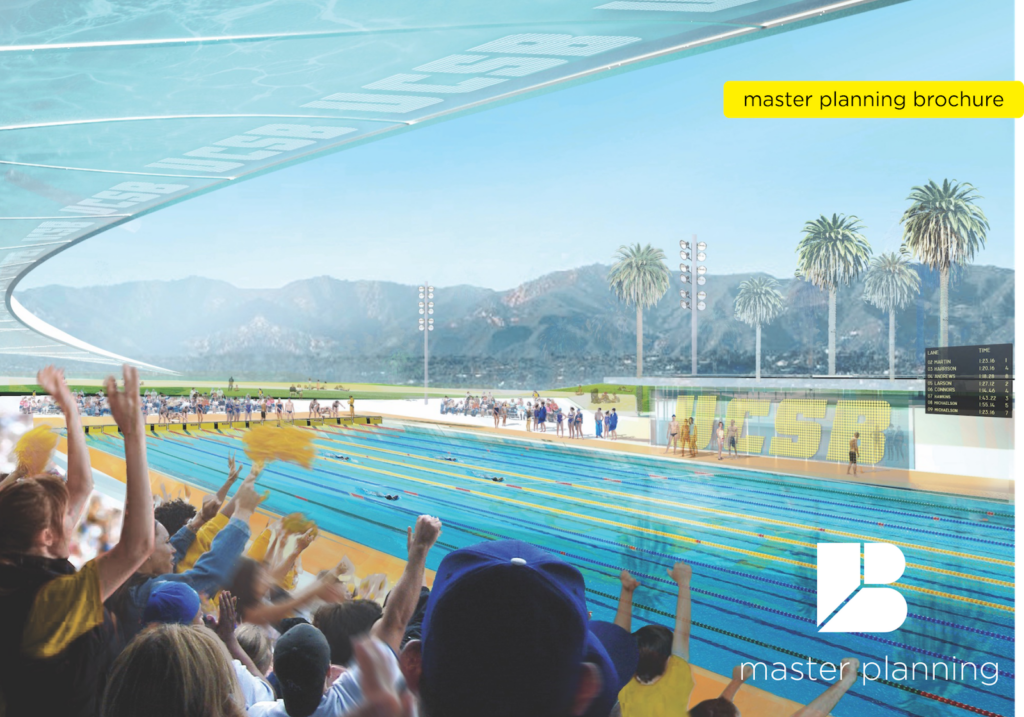
master plan brochure
residential brochure

805.957.1315
mail@bbird.com
235 Palm Ave.
Santa Barbara, CA 93101

blackbird architects logo
  • Studio
    • Our Team
    • Process/Vision
    • Sustainability
    • Blog
    • Recognition
    • Press
    • Careers
  • Projects
    • Homes
    • …
    • Education
    • Master Planning
    • Commercial + Hospitality
  • Contact
blackbird architects logo

Master Planning Brochure

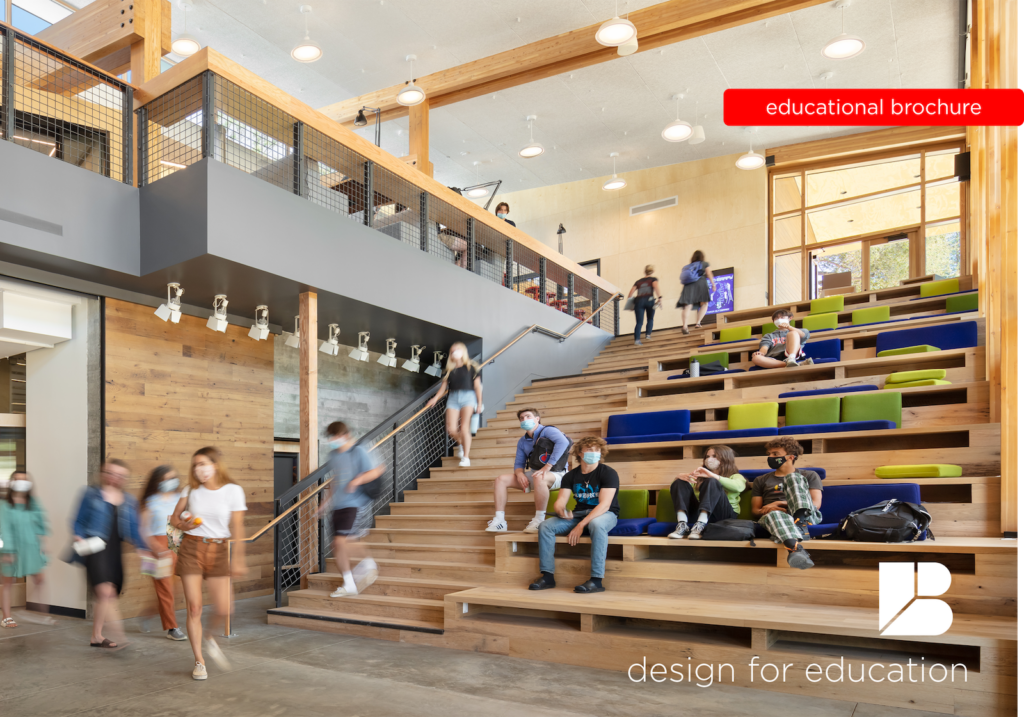
Educational Brochure

Residential Brochure Cover
Residential Brochure

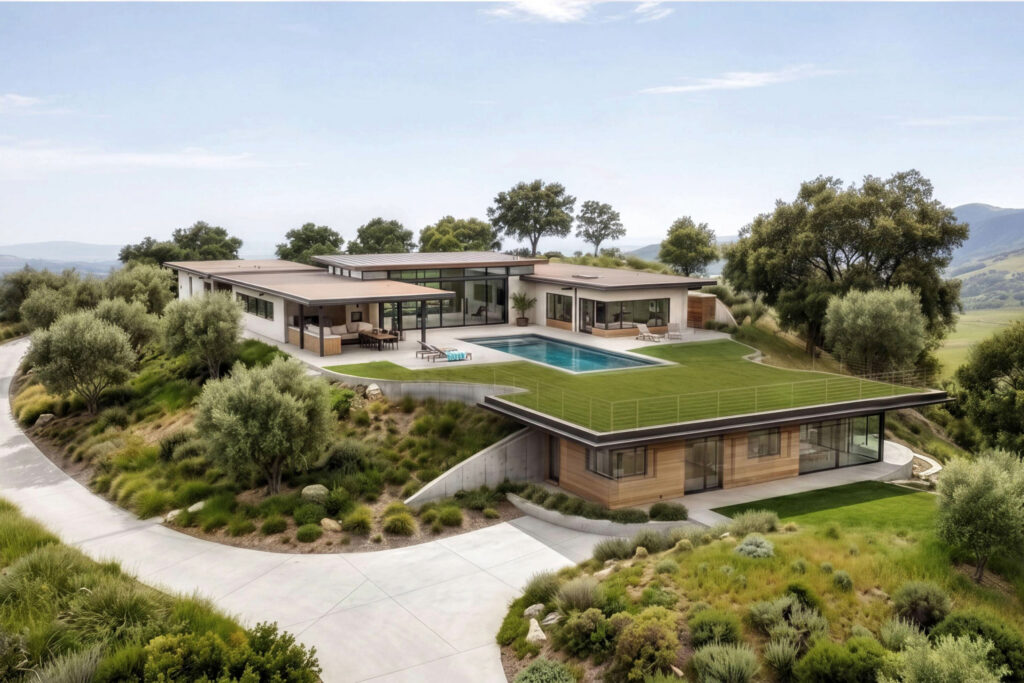

Aerial view of a contemporary hillside residence at sunset, featuring low-profile metal roofs, landscaped gardens, and outdoor terraces framed by mountain views

House on the Green

Modern oceanfront home featuring open-plan living space and seamless indoor-outdoor connection

Ocean Bluff Home

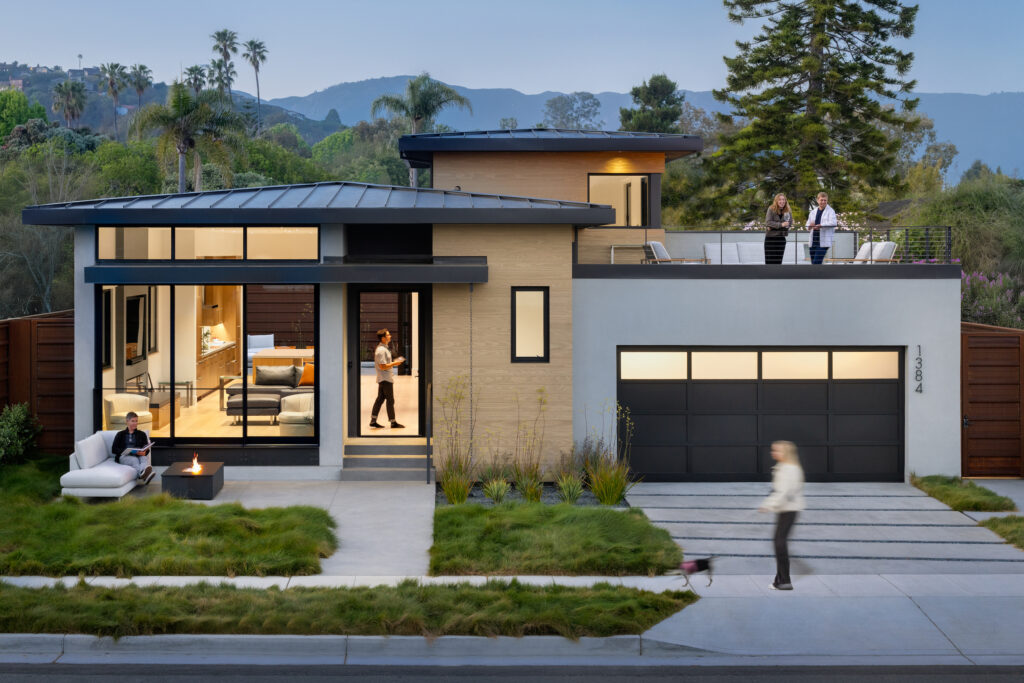
Exterior dusk view of the Shoreline Residence, a modern two-story home with flat roofs and warm wood-paneled accents. The large windows reveal a lit interior, while a person sits by a small fire pit on the front lawn and others stand on the second-story roof deck.

Shoreline Home

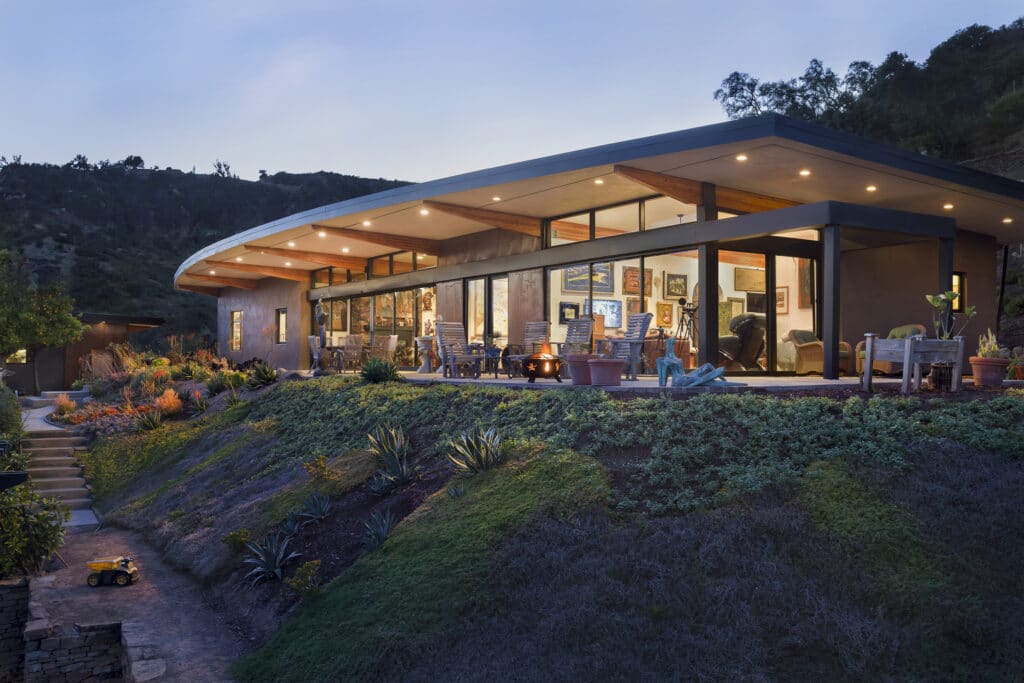
Contemporary hillside home with curved roof, large windows, and warm interior lighting.

Coyote House

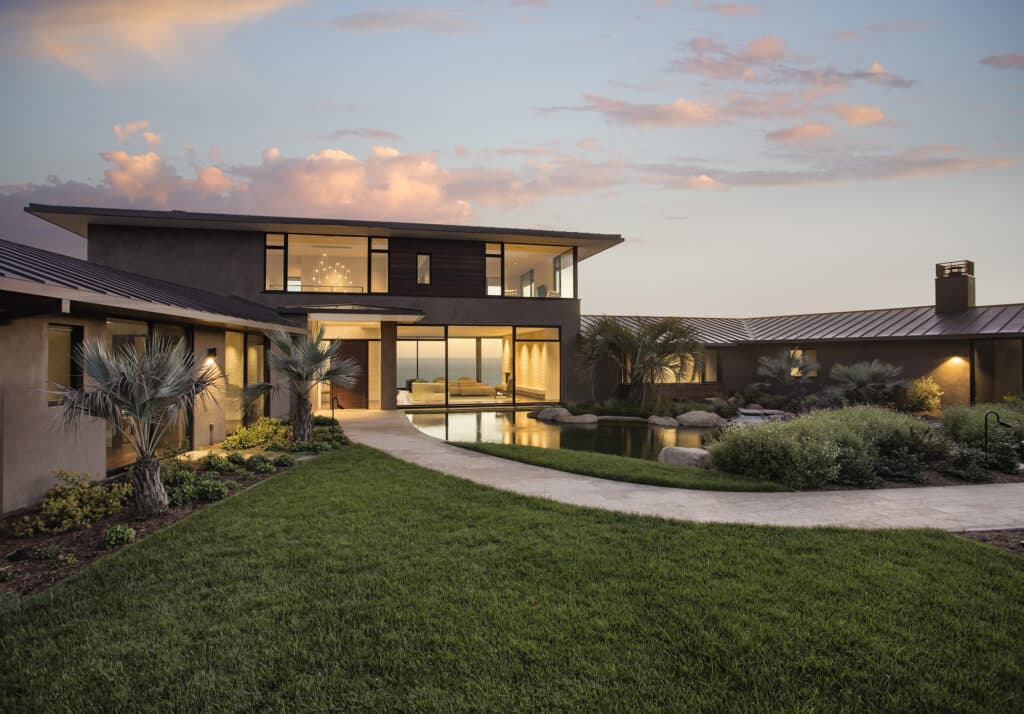
Evening view of a modern courtyard home with warm interior lighting

Hope Ranch Home

Modern hillside residence with floor-to-ceiling glass, cantilevered rooflines, and outdoor terrace integrated into a natural landscape.

Forest Highlands Home

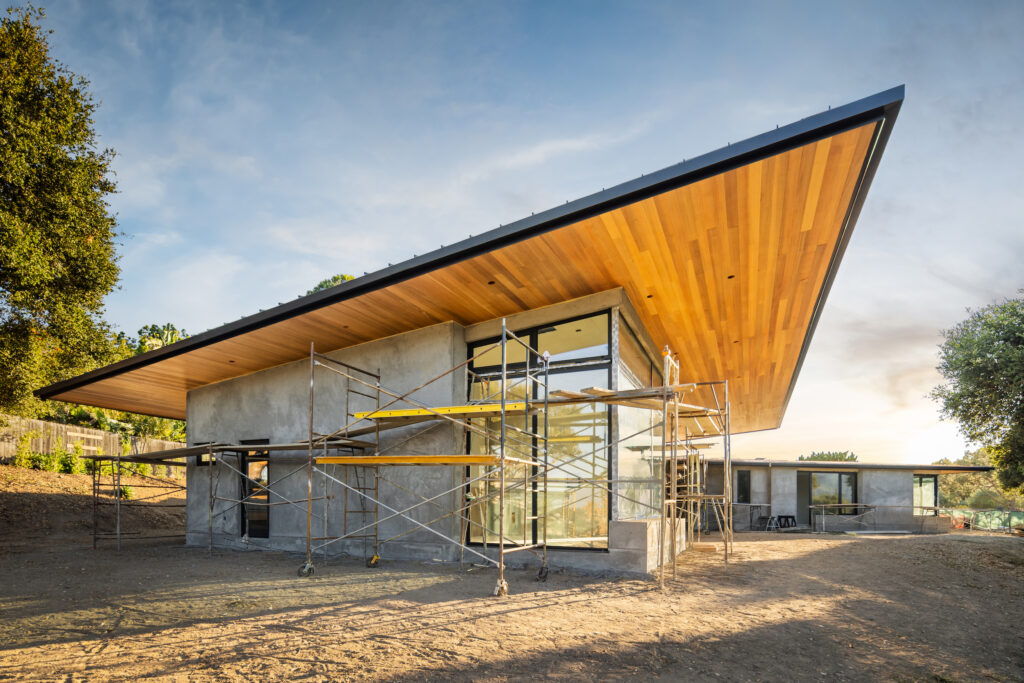
Low-angle shot of a modern house under construction, highlighting a large, sharp-angled roof overhang with warm wood paneling and metal scaffolding against a clear sky.

Oak Knoll Home

A photo of a house at dusk with the sunset in the background. The house has floor to ceiling windows. One of the windows is open and you can see inside the living room and dining area. In the forefront there is a terrace with an outdoor fire pit that has flames. There is a small water fountain on the left side of the terrace.

Harbor View Home

Dusk view of a modern hilltop home with a glowing interior, expansive glass walls, and a native plant garden.

Mountain Drive Home

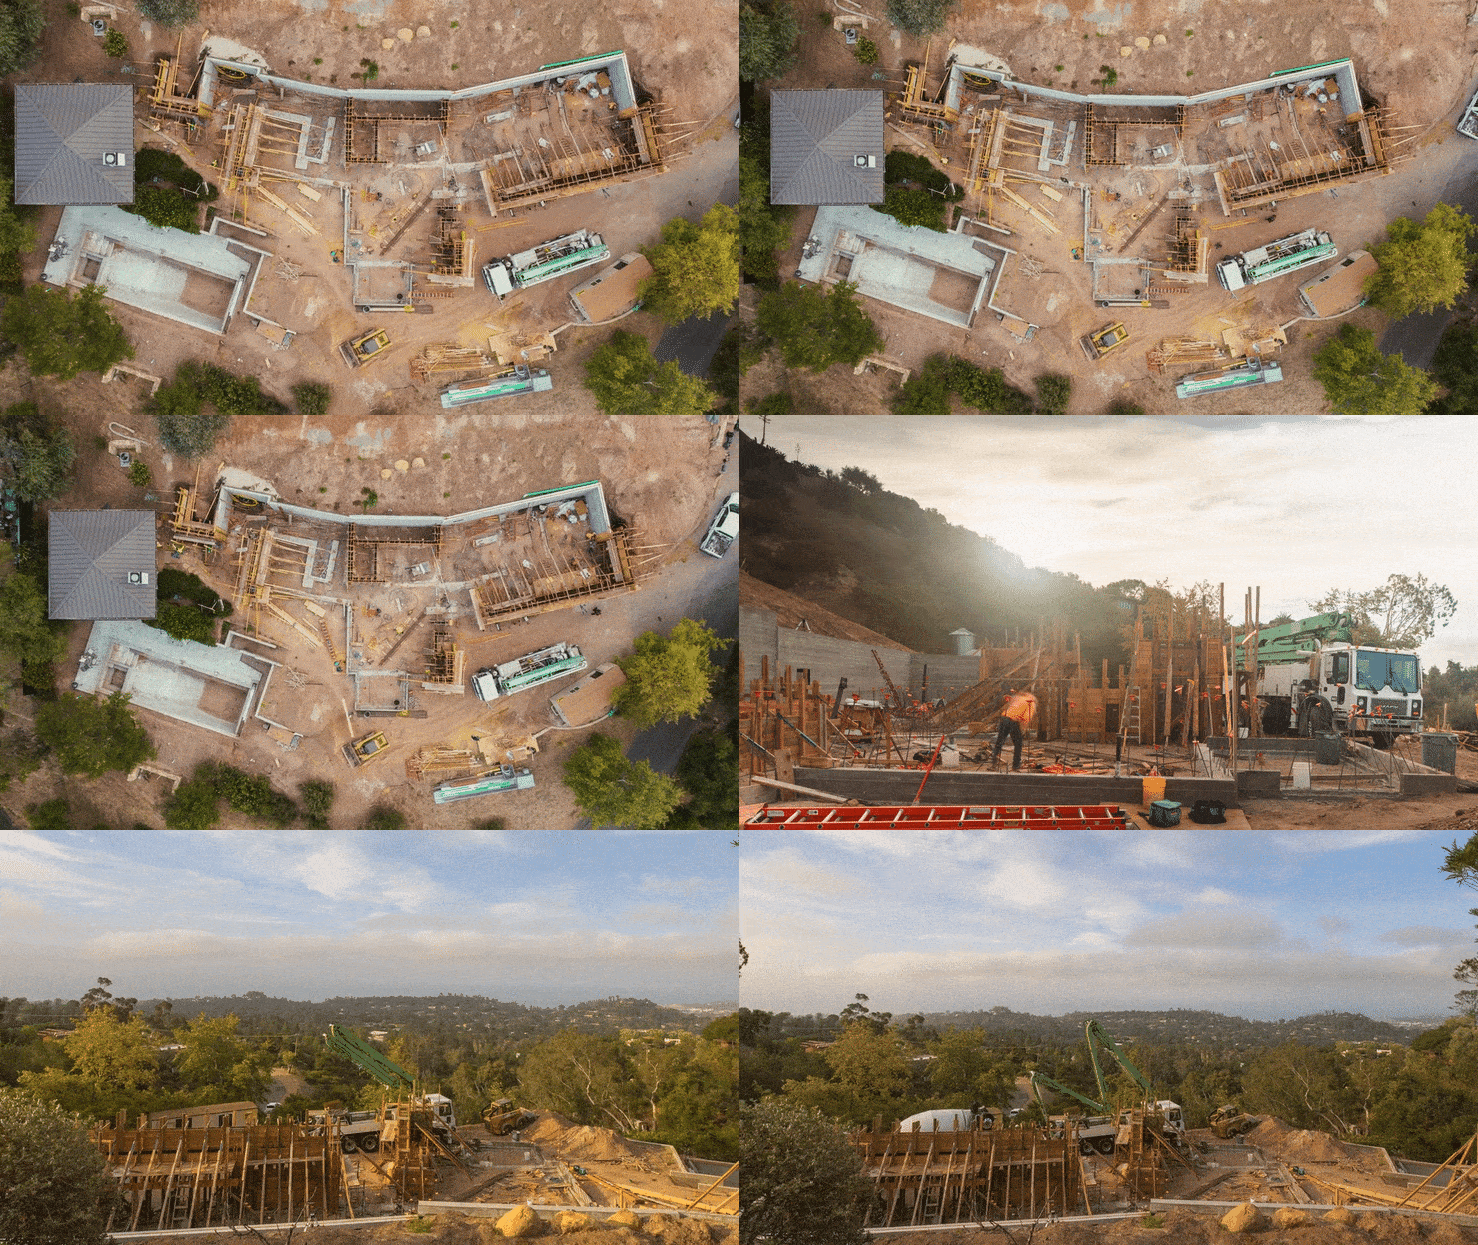
Timelapse video of hillside home construction in Santa Barbara showing foundation and framing progress from above

Mountainside Home

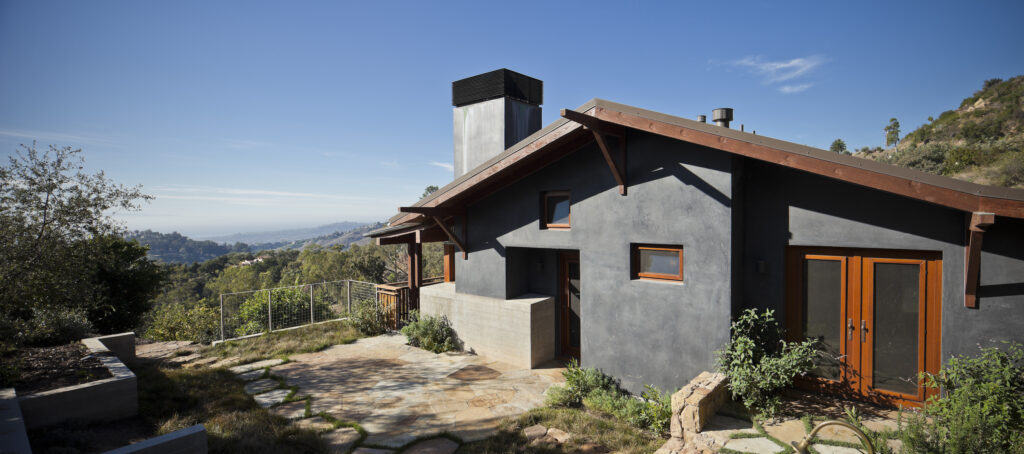
Modern hillside residence with dark stucco exterior, wood-framed windows and doors, and stone patio overlooking coastal views in Santa Barbara

Mountainside Studio

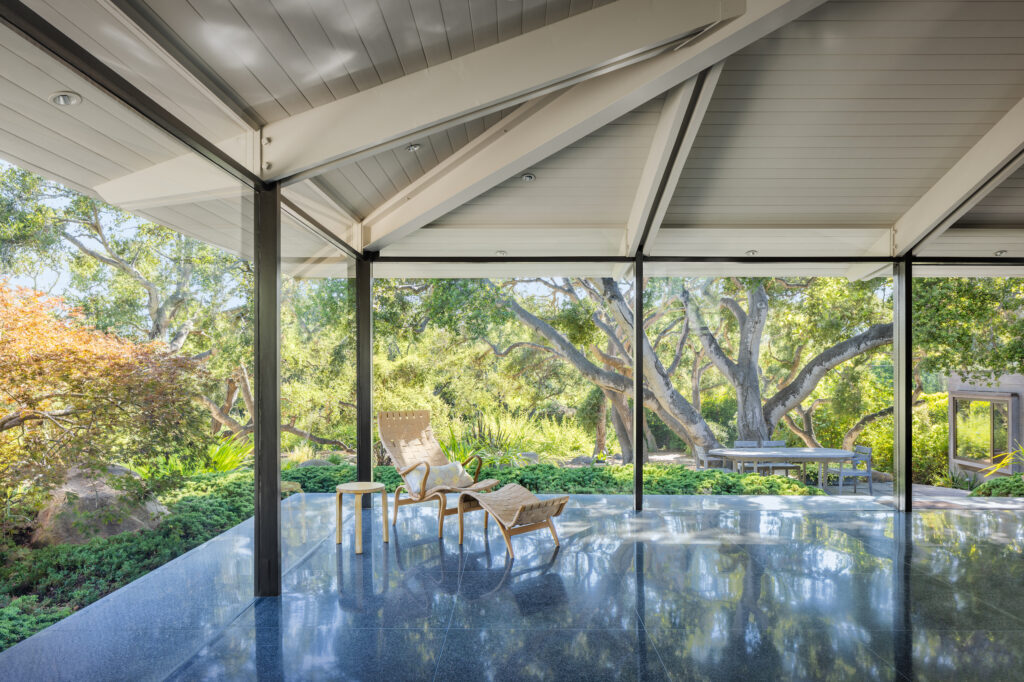
Midcentury open concept living room area with exposed structural beams, polished concrete floor, and lounge chair overlooking a landscaped garden

Midcentury Montecito

Cielito Home

Exterior of a Craftsman style house with sage green siding and burgundy trim. Warm interior light glows through the picture window.

Micheltorena Home

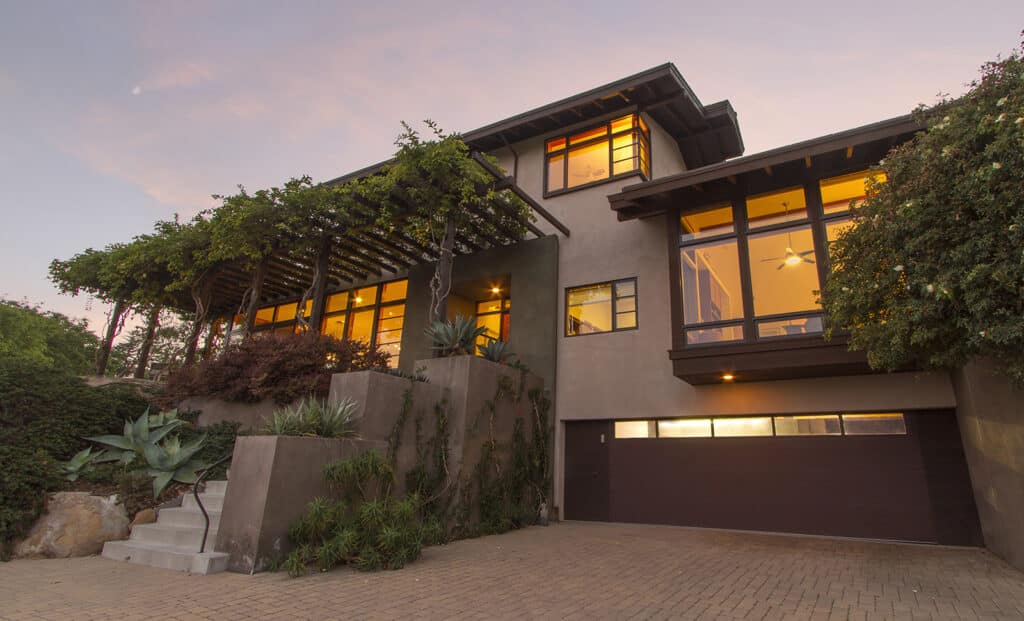
Modern two-story home at dusk with warm interior lighting, large windows, a stone driveway, and lush landscaping.

Nicolas Lane Home

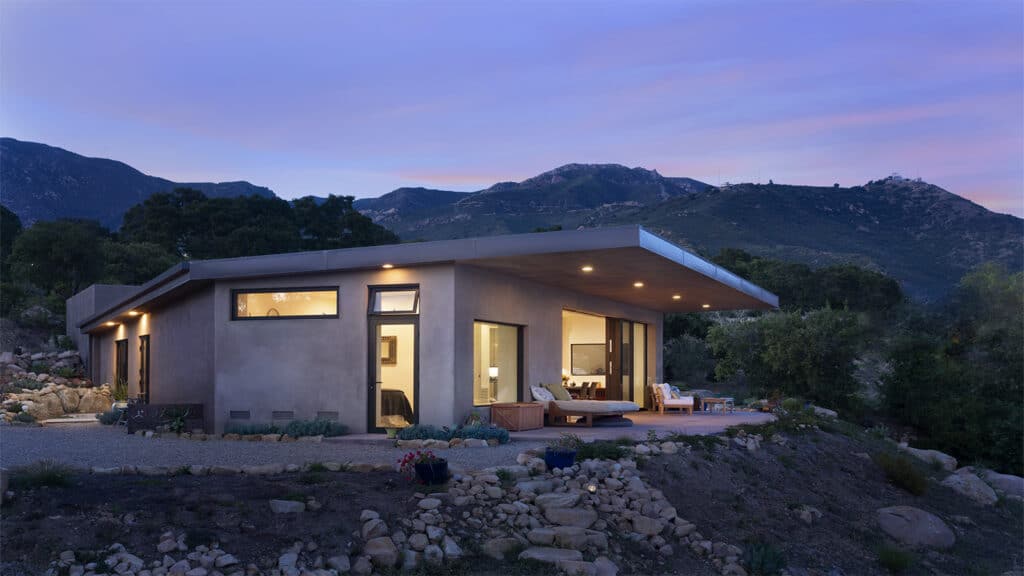
Modern single-story house with a flat roof and large windows, softly lit at dusk. The home sits on a rocky hillside surrounded by trees, with a covered patio and outdoor seating, and mountains rising in the background under a purple-blue evening sky

Mount Calvary Home

Minimalist living area with a soft blue ceiling, grey modern sofas, and a sliding shoji-style screen door.

Ortega Home

Ocean Vista

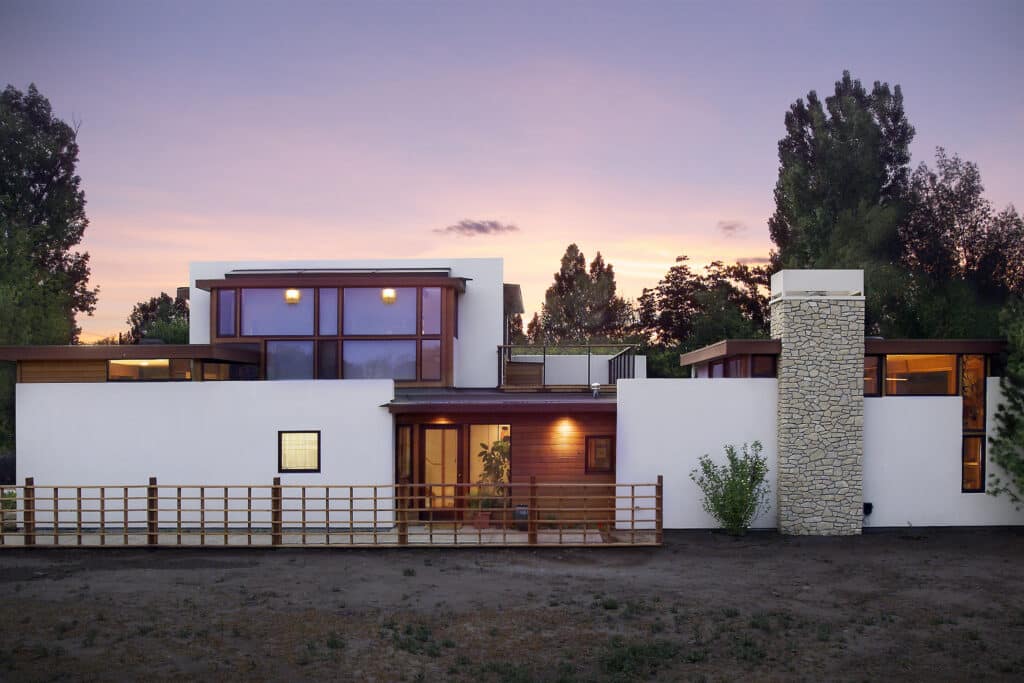
Wide view of a modern residence featuring a large stone chimney, white exterior walls, and expansive windows under a purple and orange sunset.

Smith Home

Riviera Garden

Firefly Garden
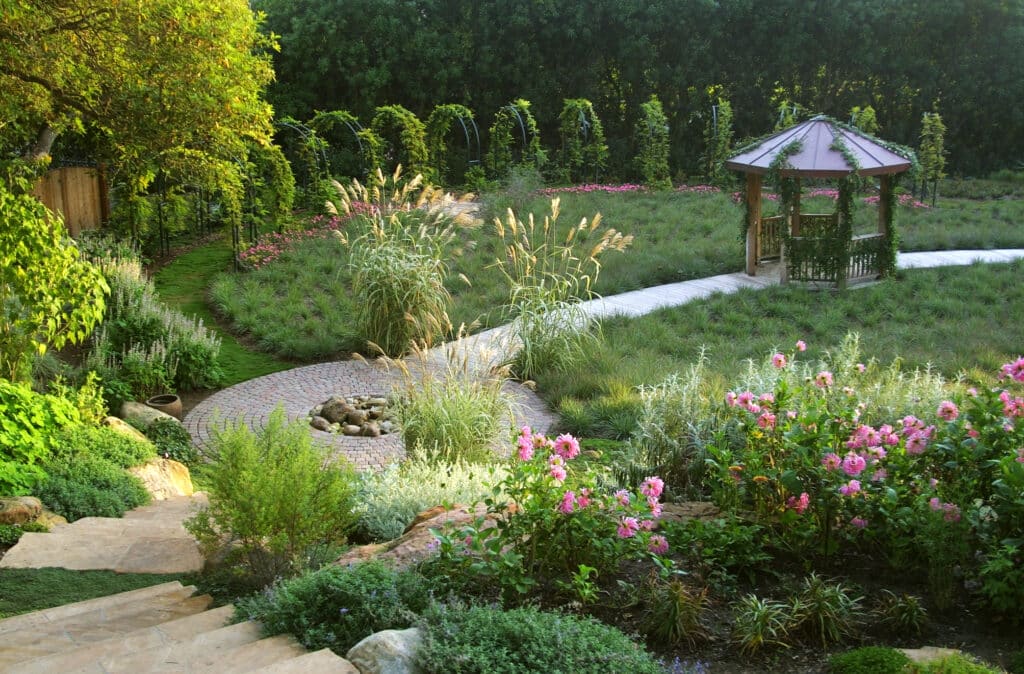
Ona’s Garden
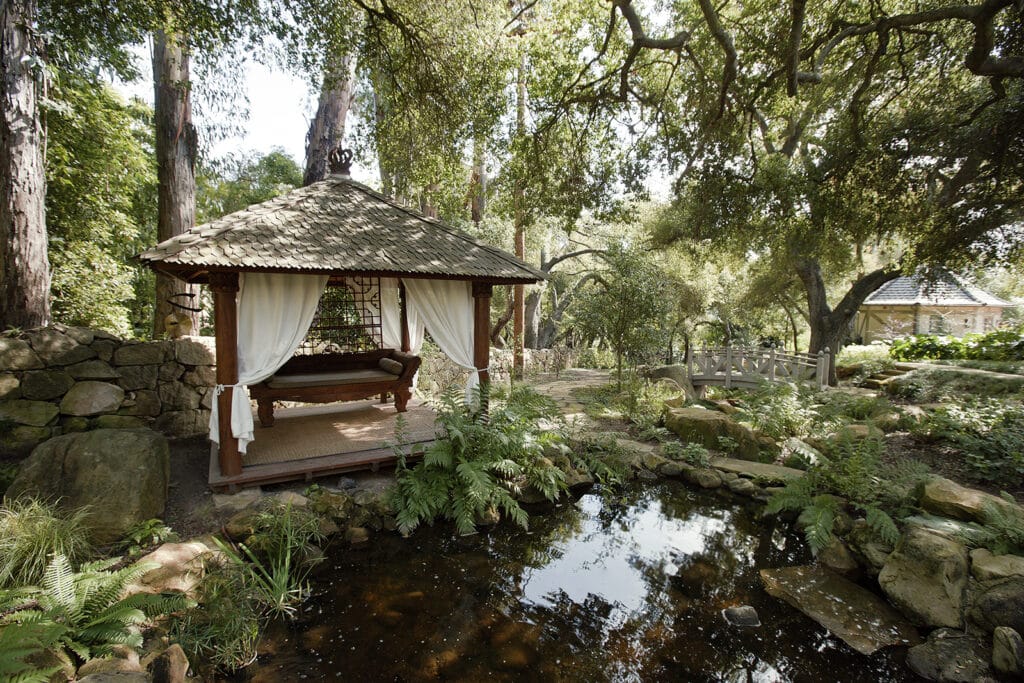
La Paz Garden
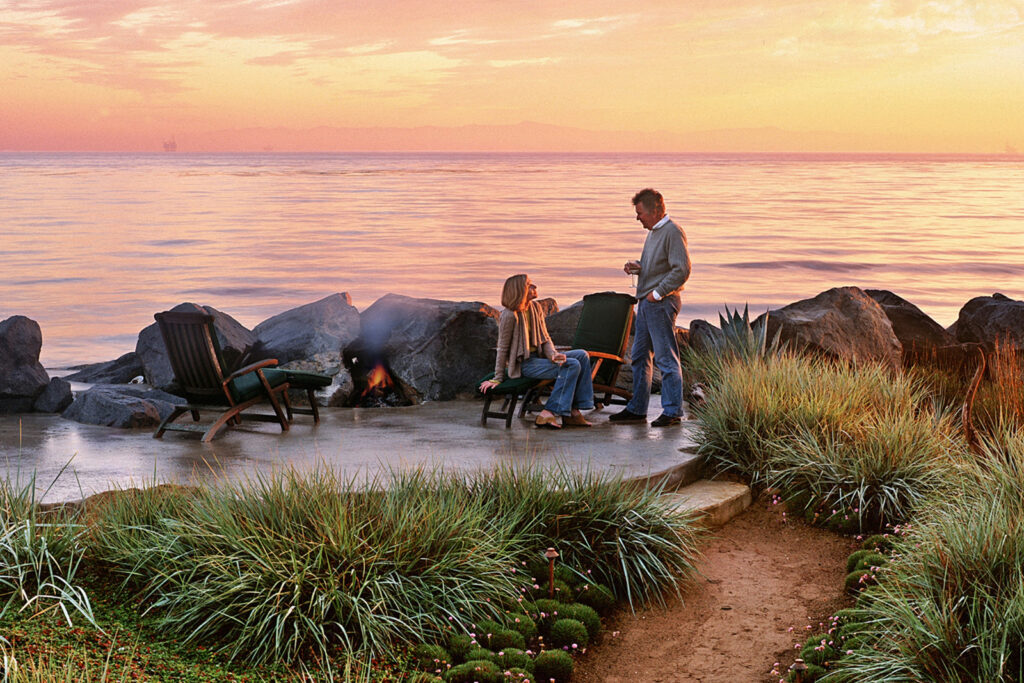
Sandyland Garden
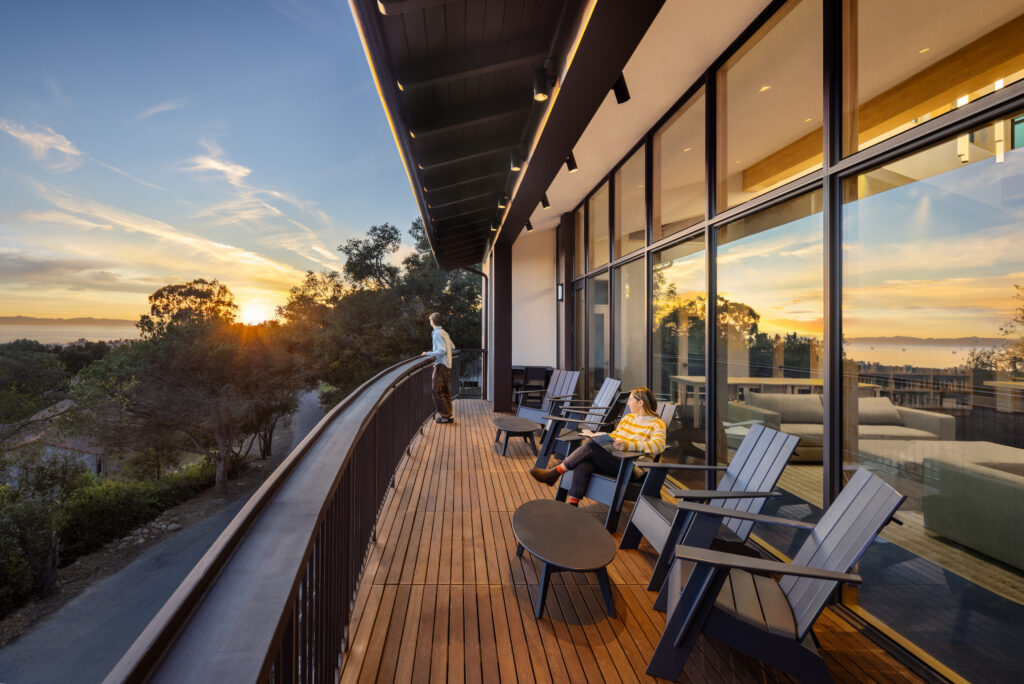
Students relaxing on a curved modern wood deck at Cate School during sunset, featuring architecture by Blackbird Architects and an ocean view.

Library and Classroom Building
Cate School
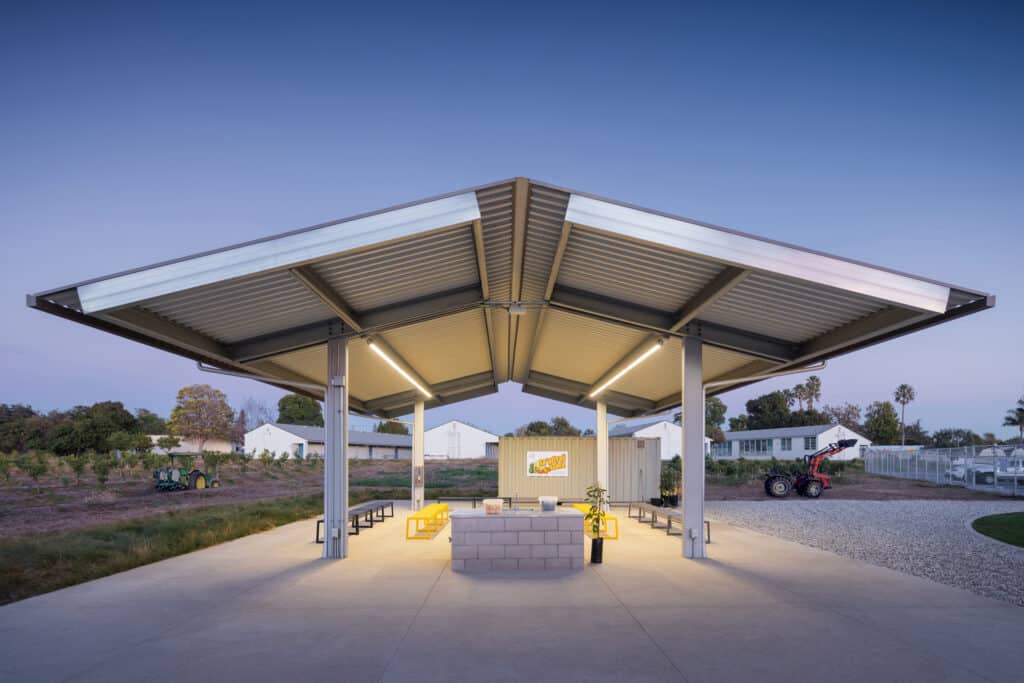
Farm Lab
Sa’aliyas Ranch
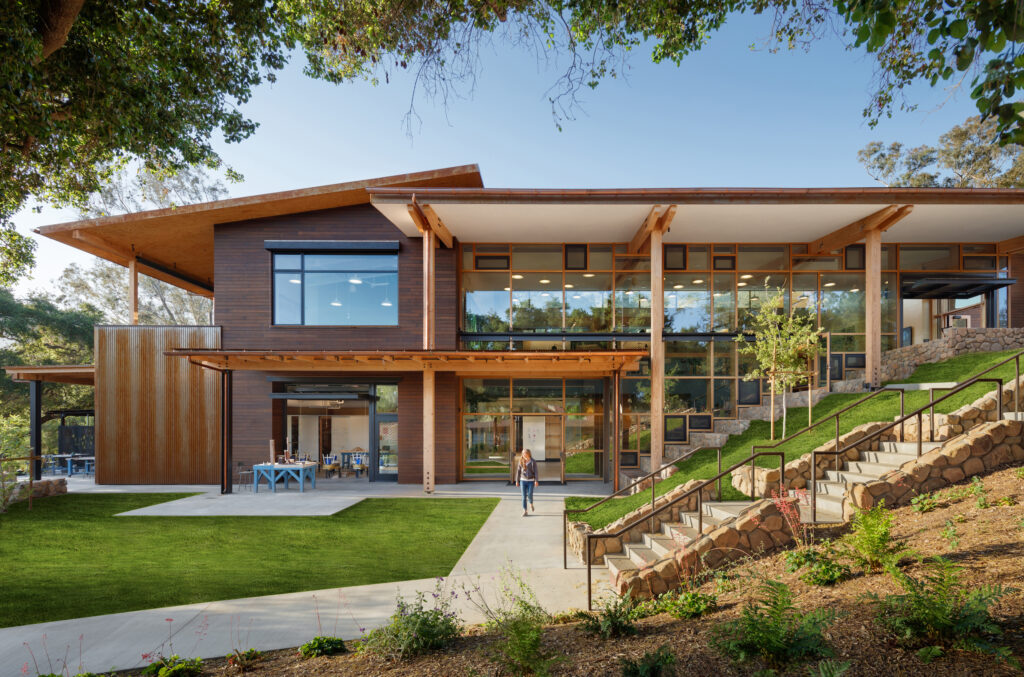
Exterior view of the Project-Based Learning Hub at The Thacher School. The design features a "transparent core" with floor-to-ceiling glass, exposed heavy timber columns, and a multi-level layout integrated into the natural Ojai topography with stone retaining walls and native landscaping.

Project-Based Learning Hub
The Thacher School

Devereux Environmental Crossroads
University of California Santa Barbara

ACTION Institute
University of California Santa Barbara
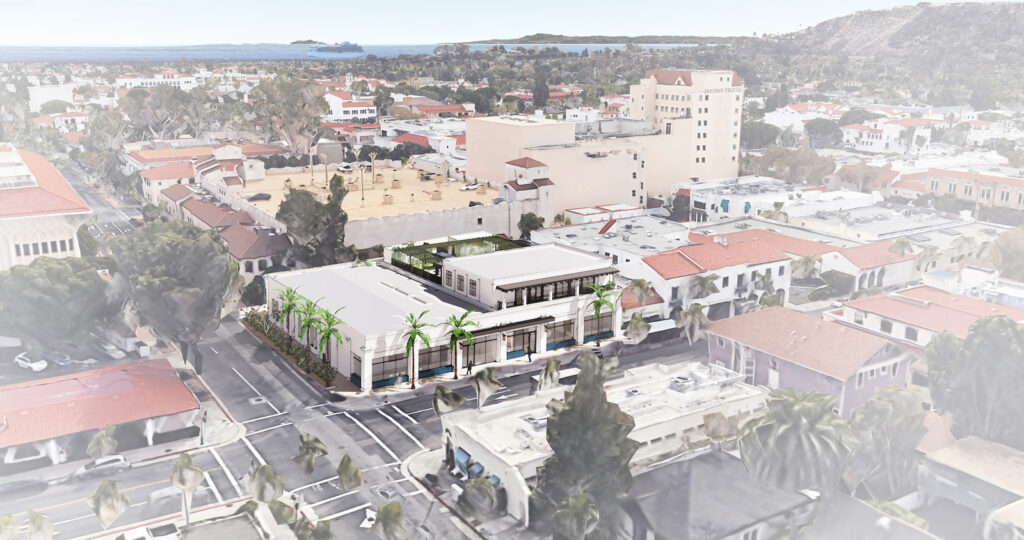
Christ Presbyterian Church
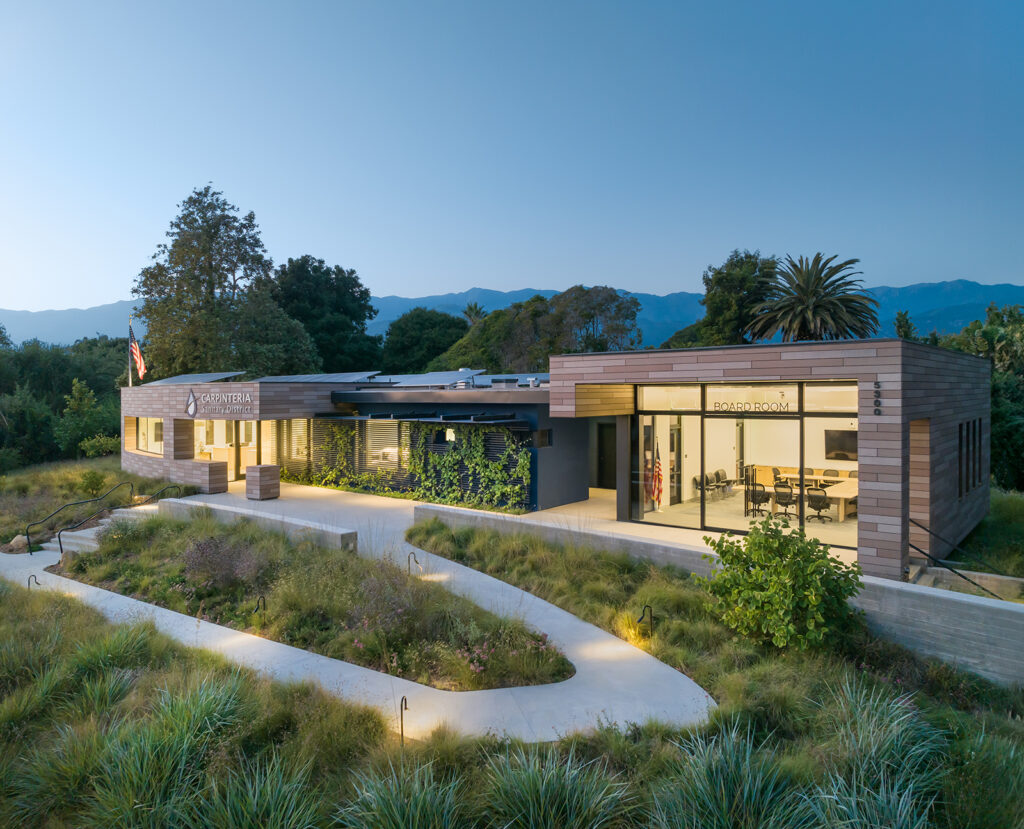
Modern administrative building nestled in native grassland. An elevated view of the Carpinteria Sanitary District building. It features a flat roof with solar panels, and a winding concrete path through drought-tolerant meadow grass.

Working in the Garden
Carpinteria Sanitary District Headquarters

Low-profile modern pavilion with board-formed concrete walls integrated into a natural oak grove landscape.

Bathhouse
Live Oak Camp

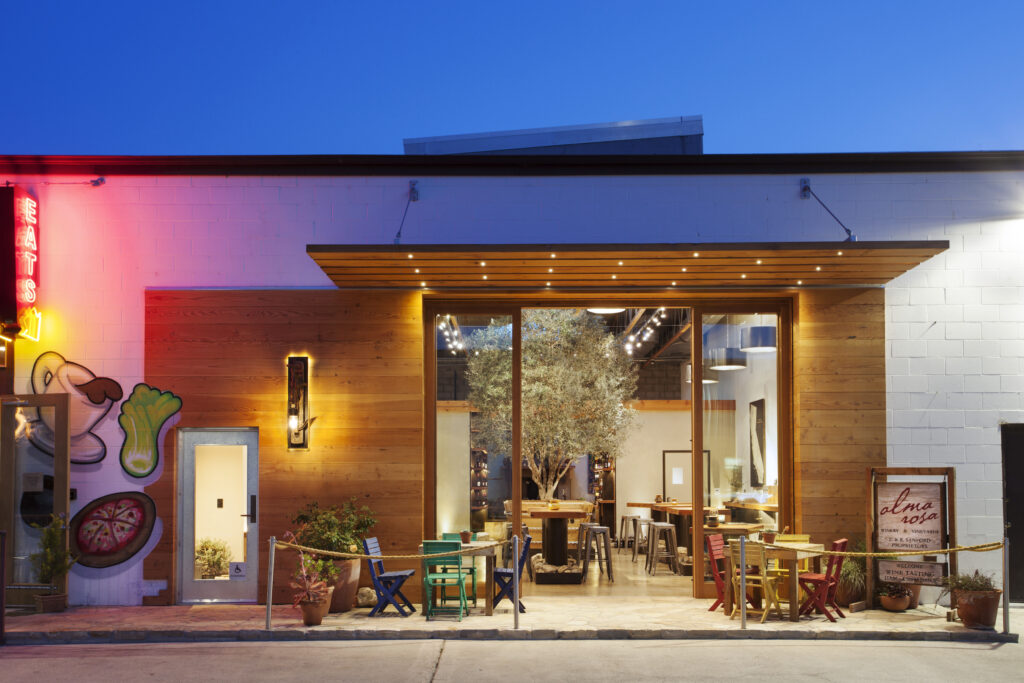
Exterior view of a modern tasting room at twilight, featuring large glass doors, a wooden awning, and colorful patio seating.

Alma Rosa Tasting Room

El Capitan Resort

Casa Nueva County Office Building
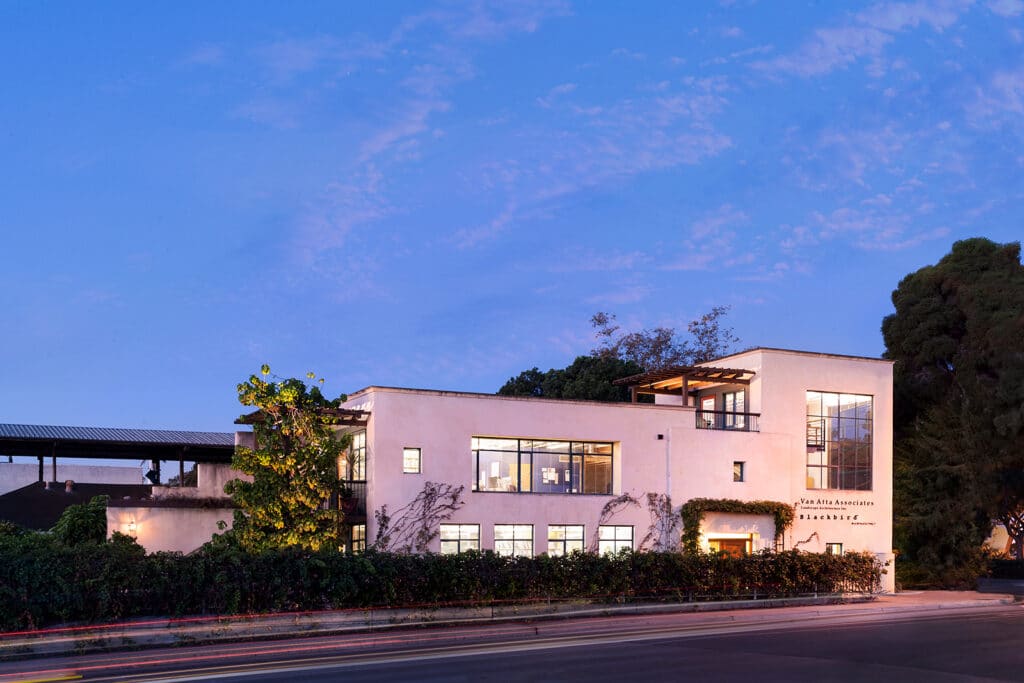
Van Atta Design Studios
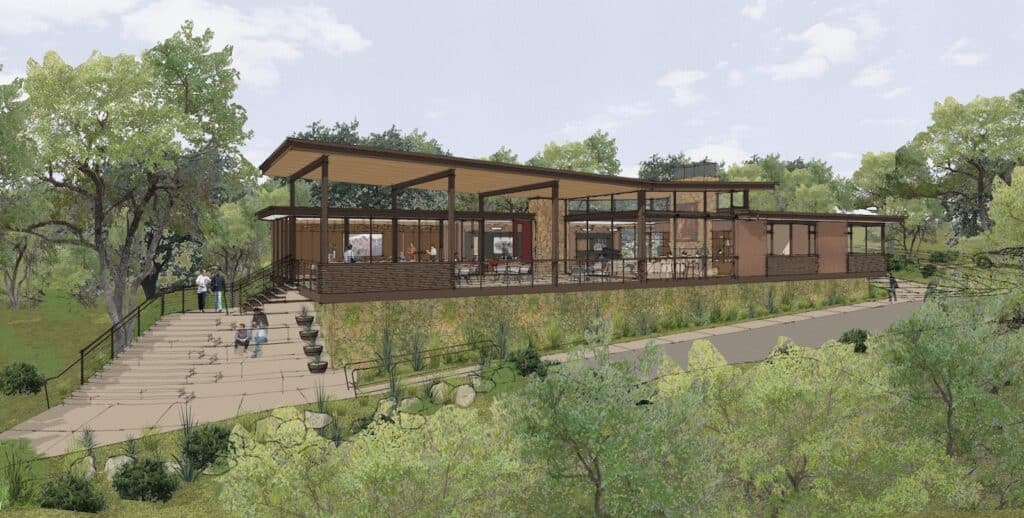
Martin Institute for Christianity & Culture
Westmont College

Aerial perspective of the modern Thacher School Dining Pavilion in Ojai, California, featuring a red-tiered roof and expansive lawn set against a dramatic mountain backdrop.

Dining Pavilion
The Thacher School

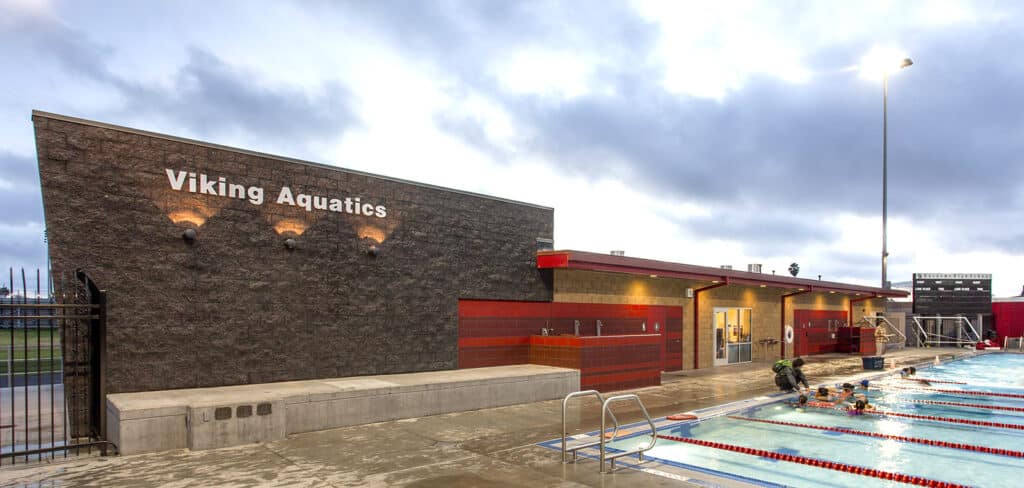
Exterior of Viking Aquatics high school aquatic center next to competition pool.

Aquatics Facility
Hueneme High School
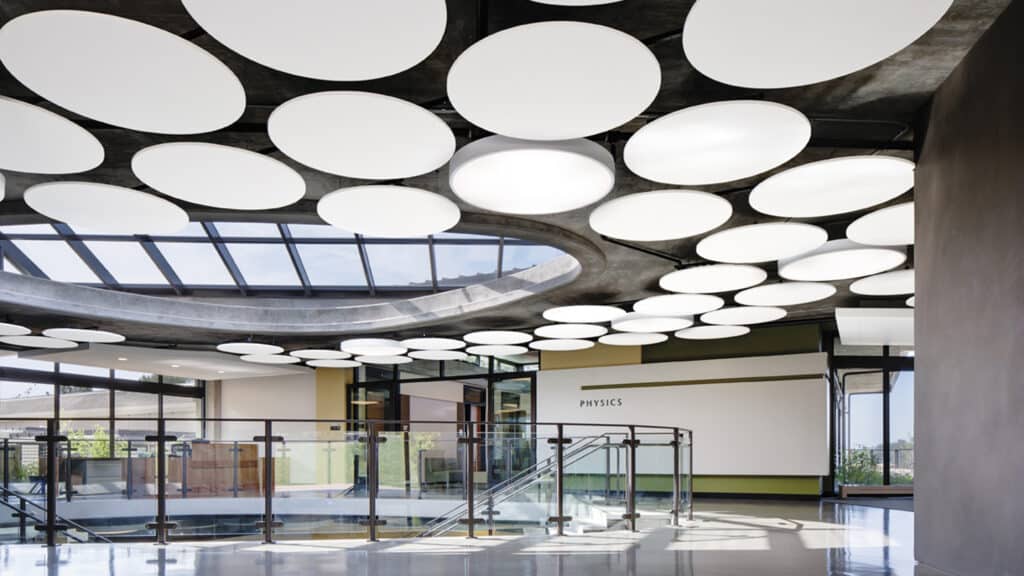
Winter Hall for Science and Mathematics
Westmont College
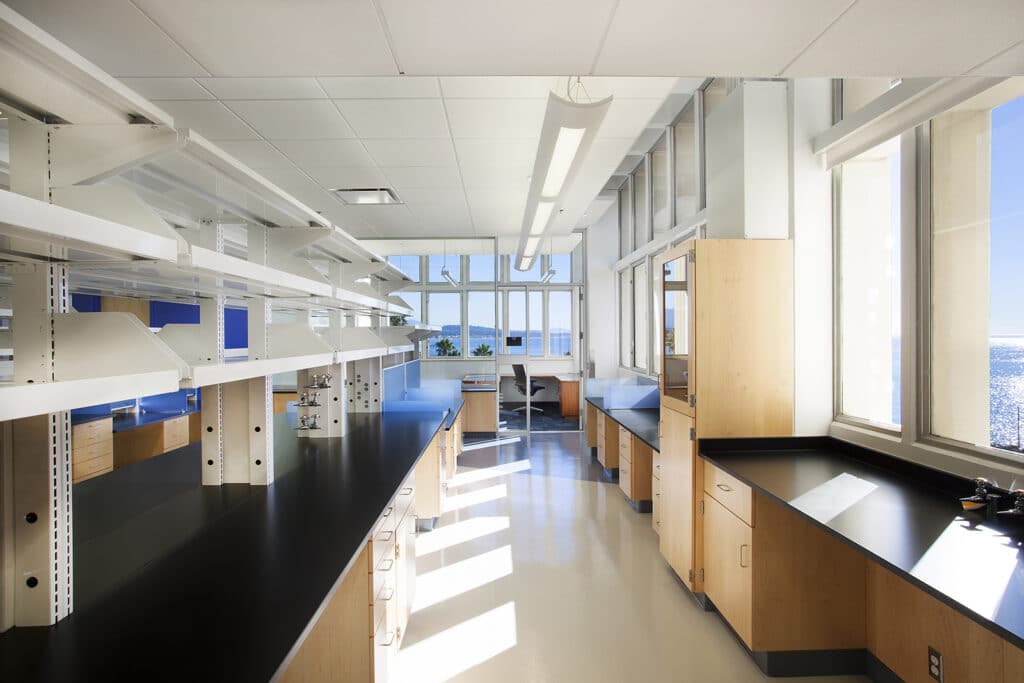
Stem Cell Lab Renovation
University of California, Santa Barbara

Executive Learning Center
University of California, Santa Barbara

Adams Center for the Visual Arts
Westmont College
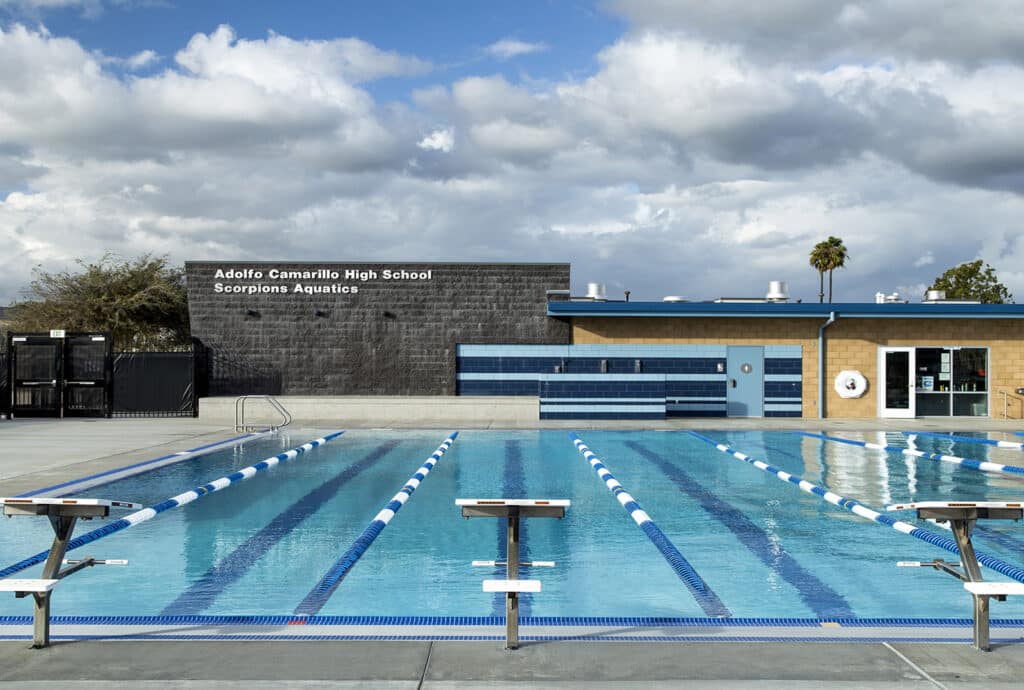
Front-on view of a competitive lap pool featuring a dark masonry wall with "Scorpions Aquatics" signage.

Aquatics Facility
Adolfo Camarillo High School

An interior view of the Design & Engineering Center where several students are focused on drafting and building models at large worktables. Large glass doors in the background open up to the outdoor campus area.

Oak Tree Quad and Classrooms
Crane Country Day School
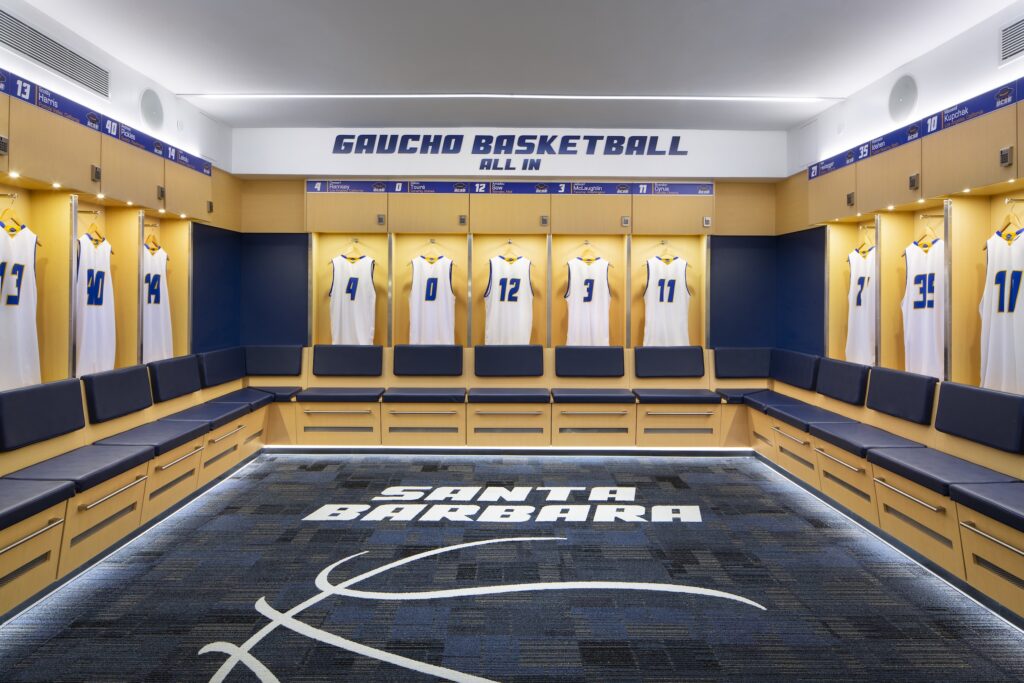
Men’s Locker Room Renovation
University of California, Santa Barbara

Center for Jewish Learning, Leadership Hub & Park
Congregation B’nai B’rith

blackbird architects logo - white
  • Instagram
  • LinkedIn

Sign up to stay up to date

Subscribe to our newsletter to be in the know.

    Santa Barbara Studio

    805.957.1315
    235 Palm Ave.
    Santa Barbara, CA 93101

    Portland Studio

    971.204.8753
    3 Monroe Parkway
    Suite P 305
    Lake Oswego, OR 97035

    mail@bbird.com

    CONTACT US

    OUR TEAM

    residential brochure
    educational brochure
    master planning brochure
    residential brochure
    educational brochure
    master planning brochure

    Copyright © 2026 Blackbird Architects. All rights reserved.